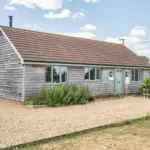
- Beautifully Presented Detached Bungalow
- Air Source Heat Pump and Underfloor Heating Throughout
- Built in 2019 With Cottage-Inspired Detailing Throughout
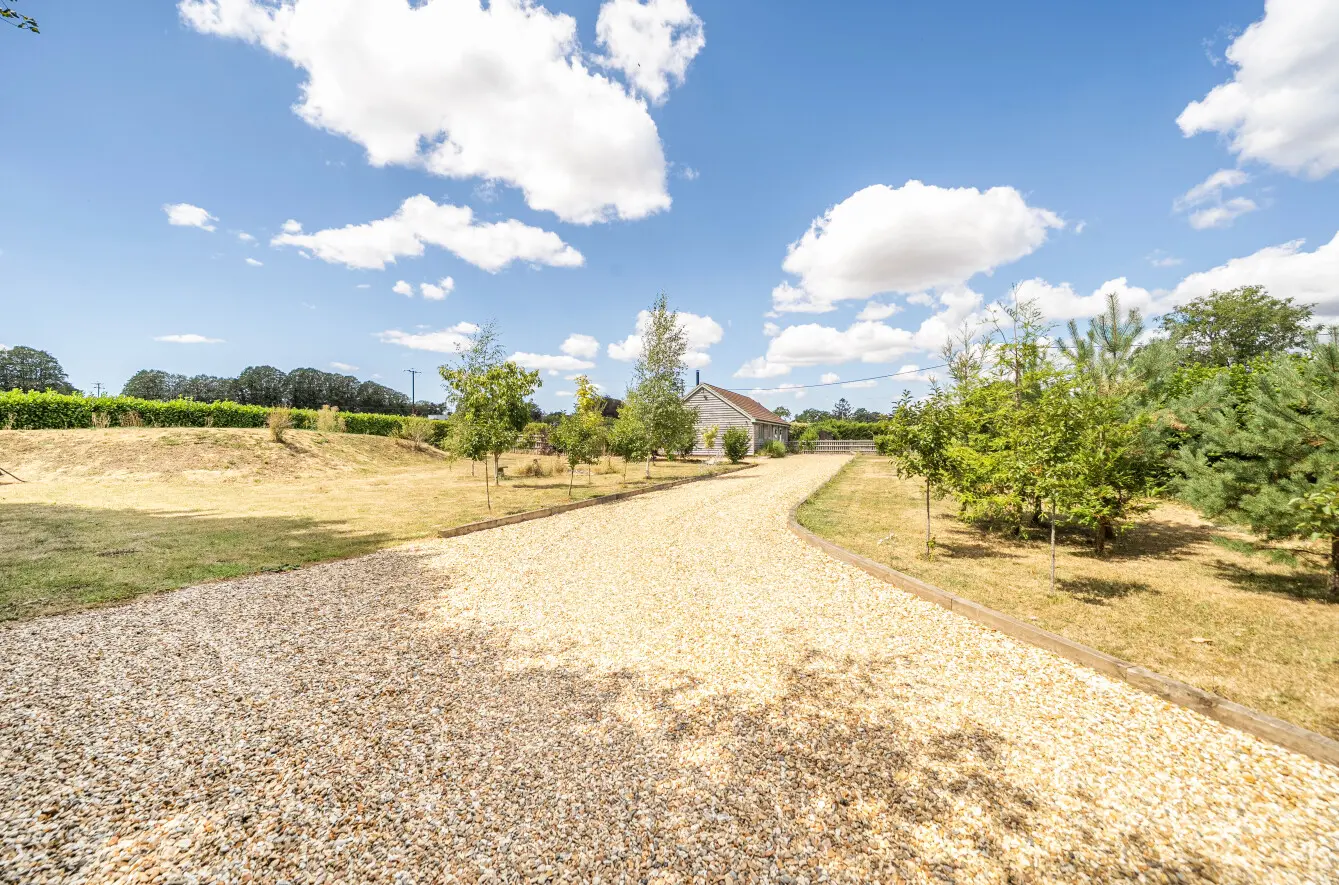
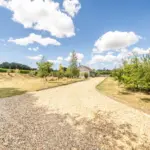
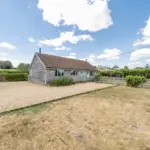
- Private Gravelled Driveway With Ample Parking
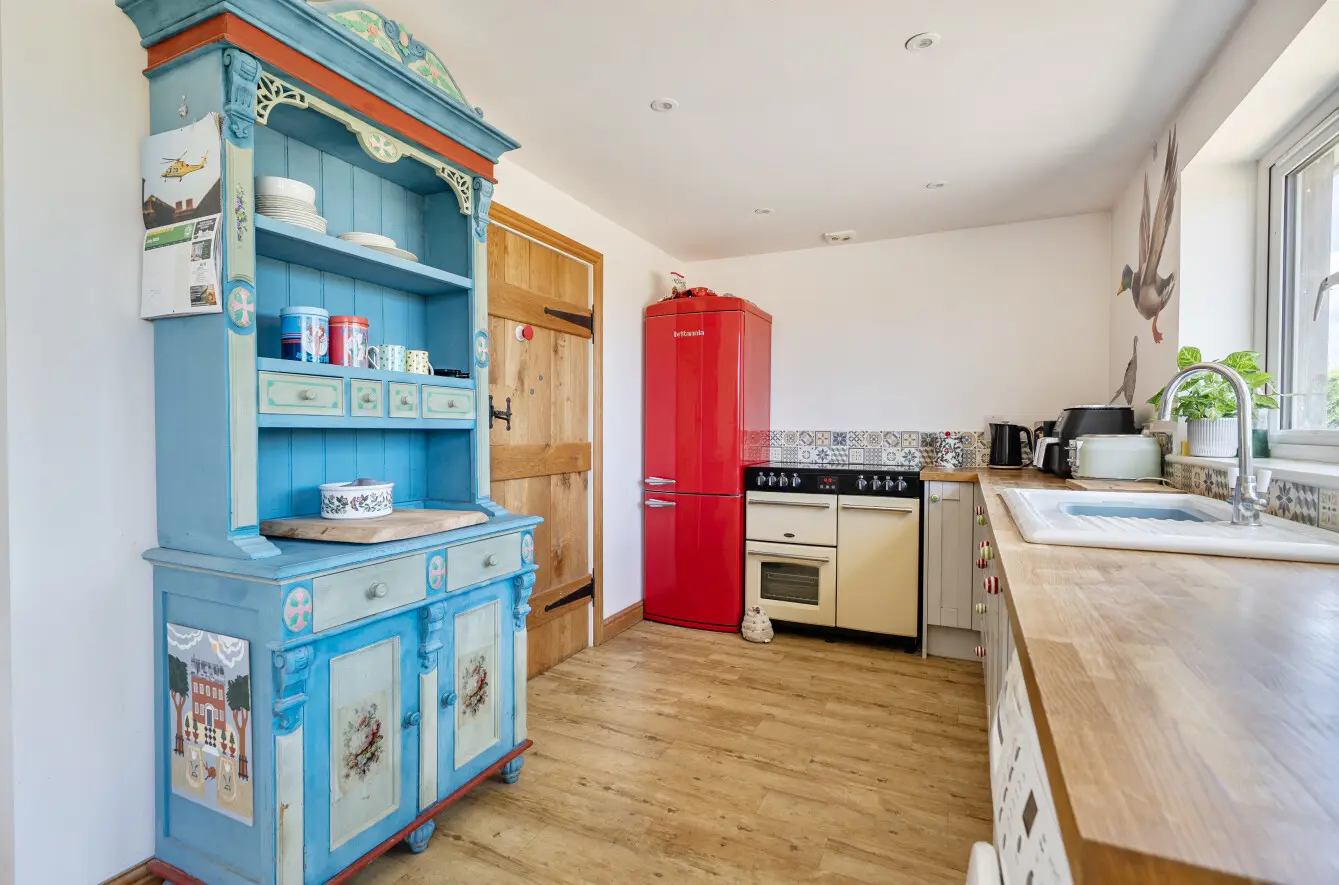
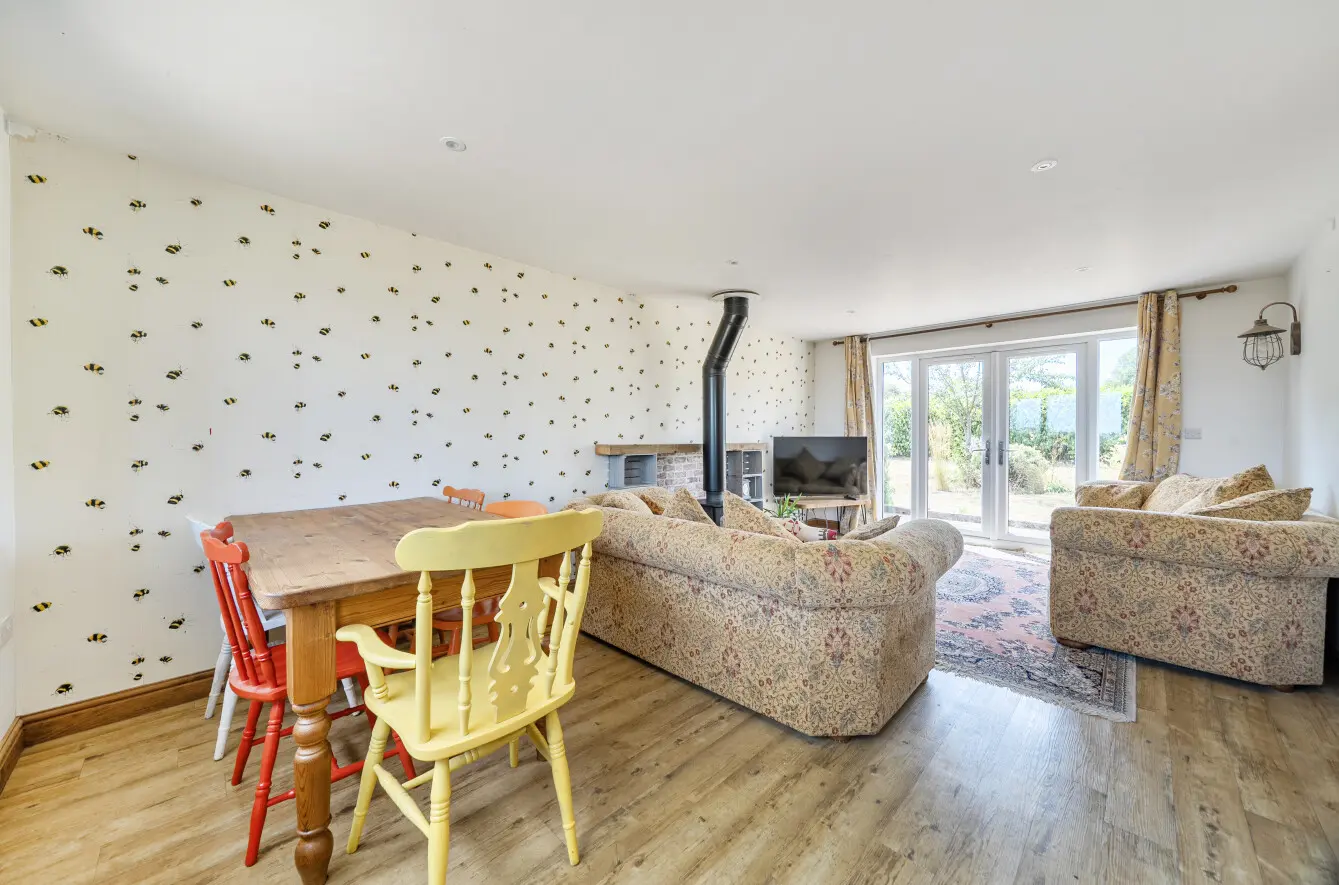
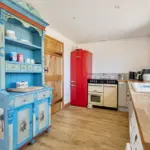
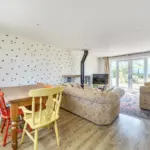
- Spacious Open-Plan Kitchen/Dining and Living Room
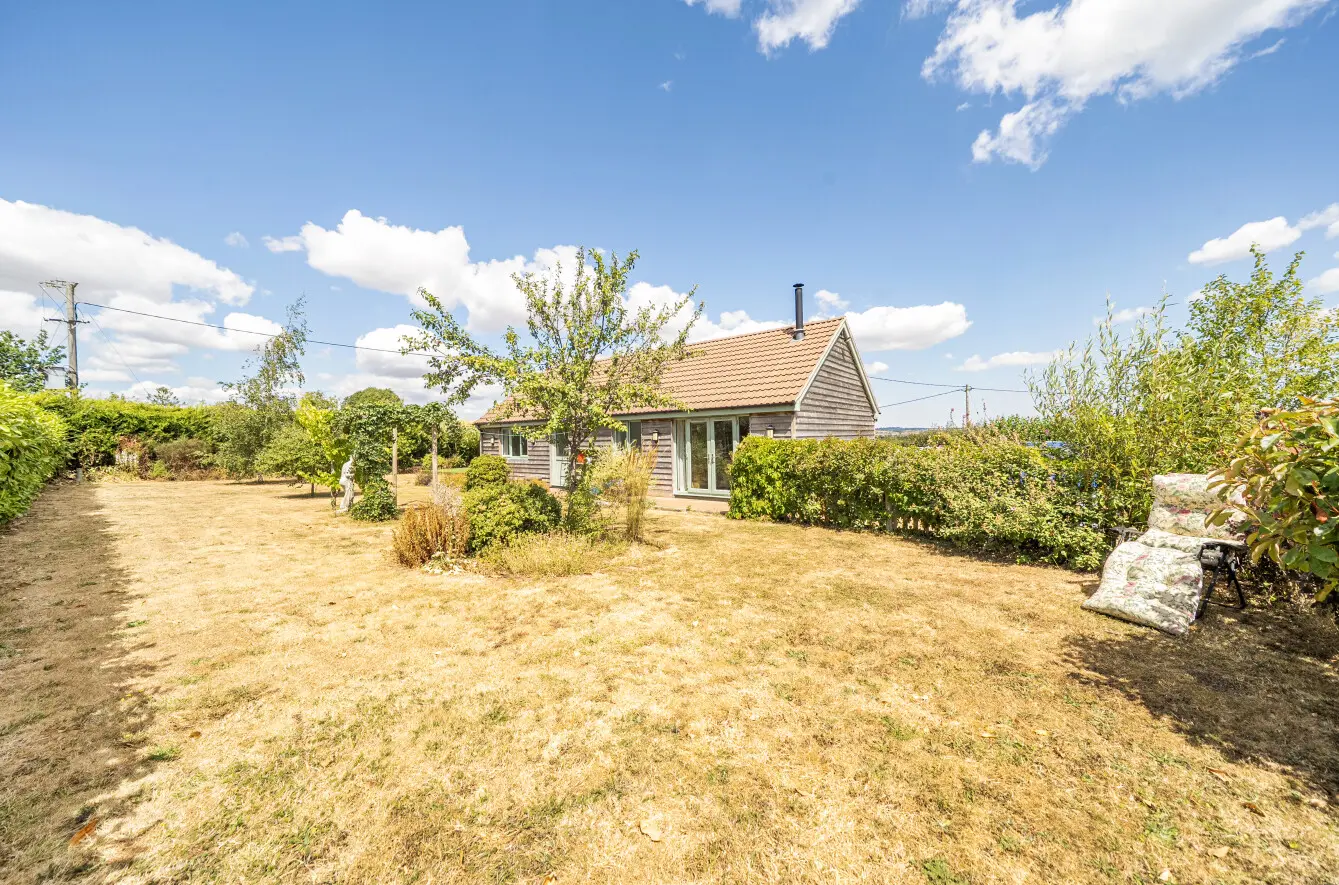
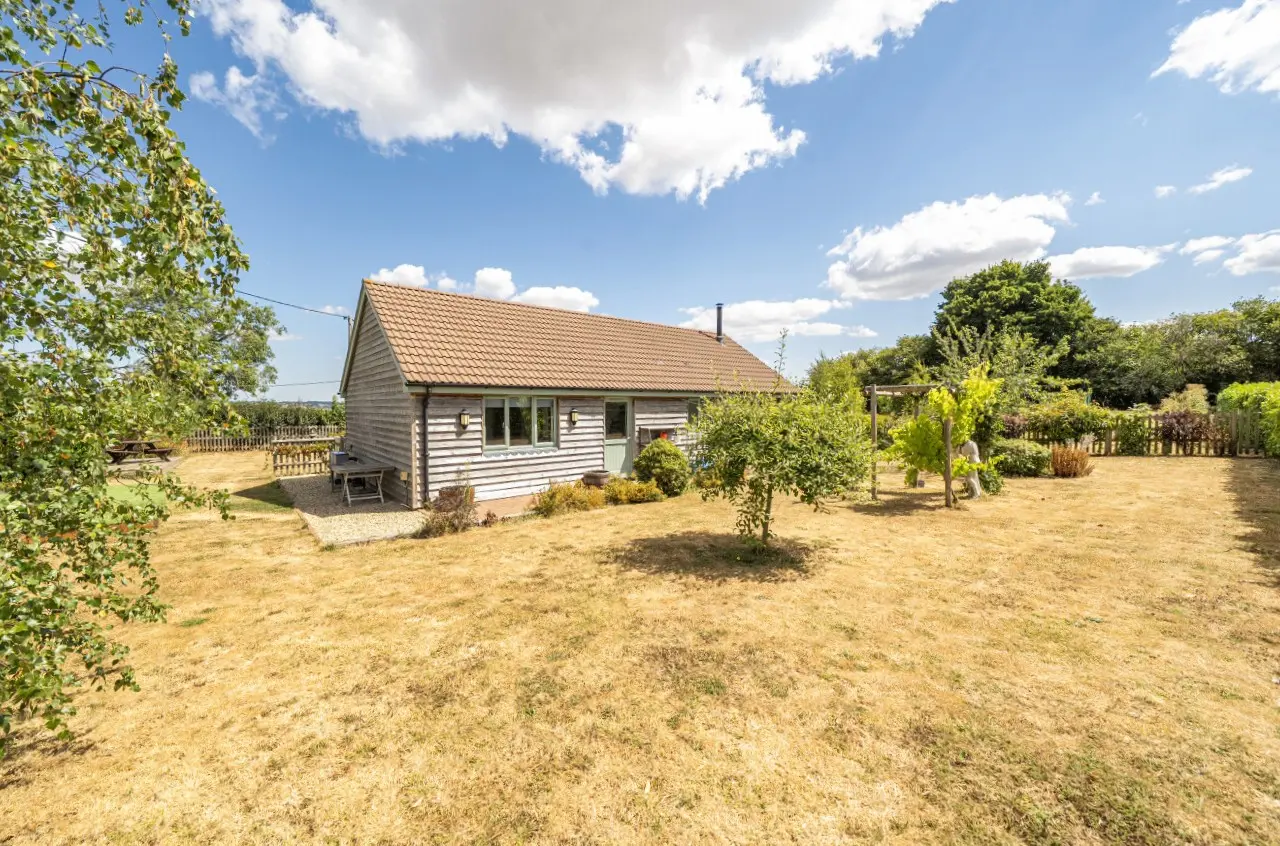
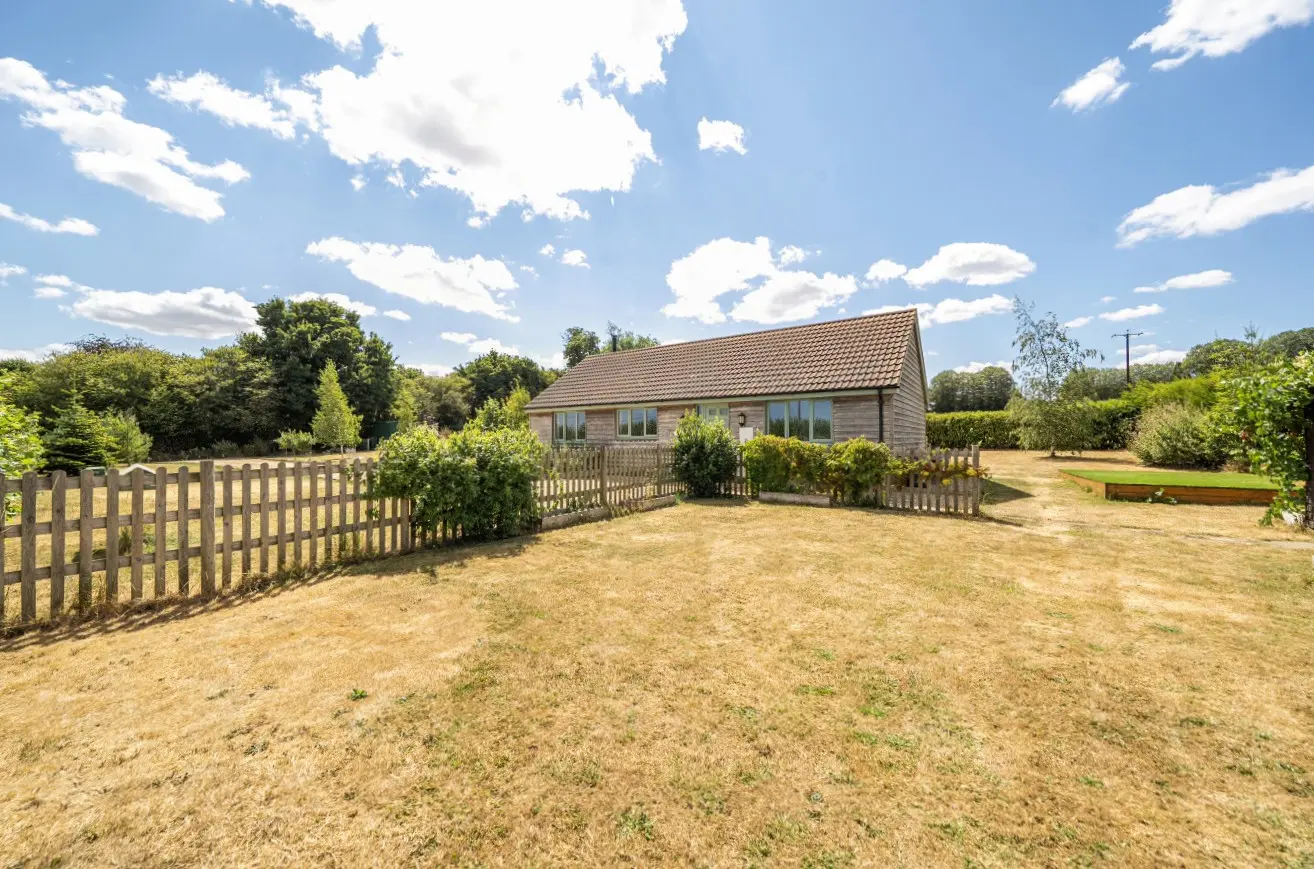
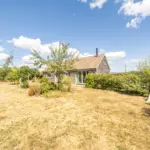
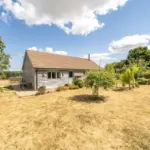
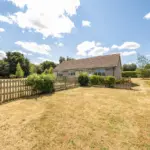
- Beautiful Enclosed Wrap-Around Gardens
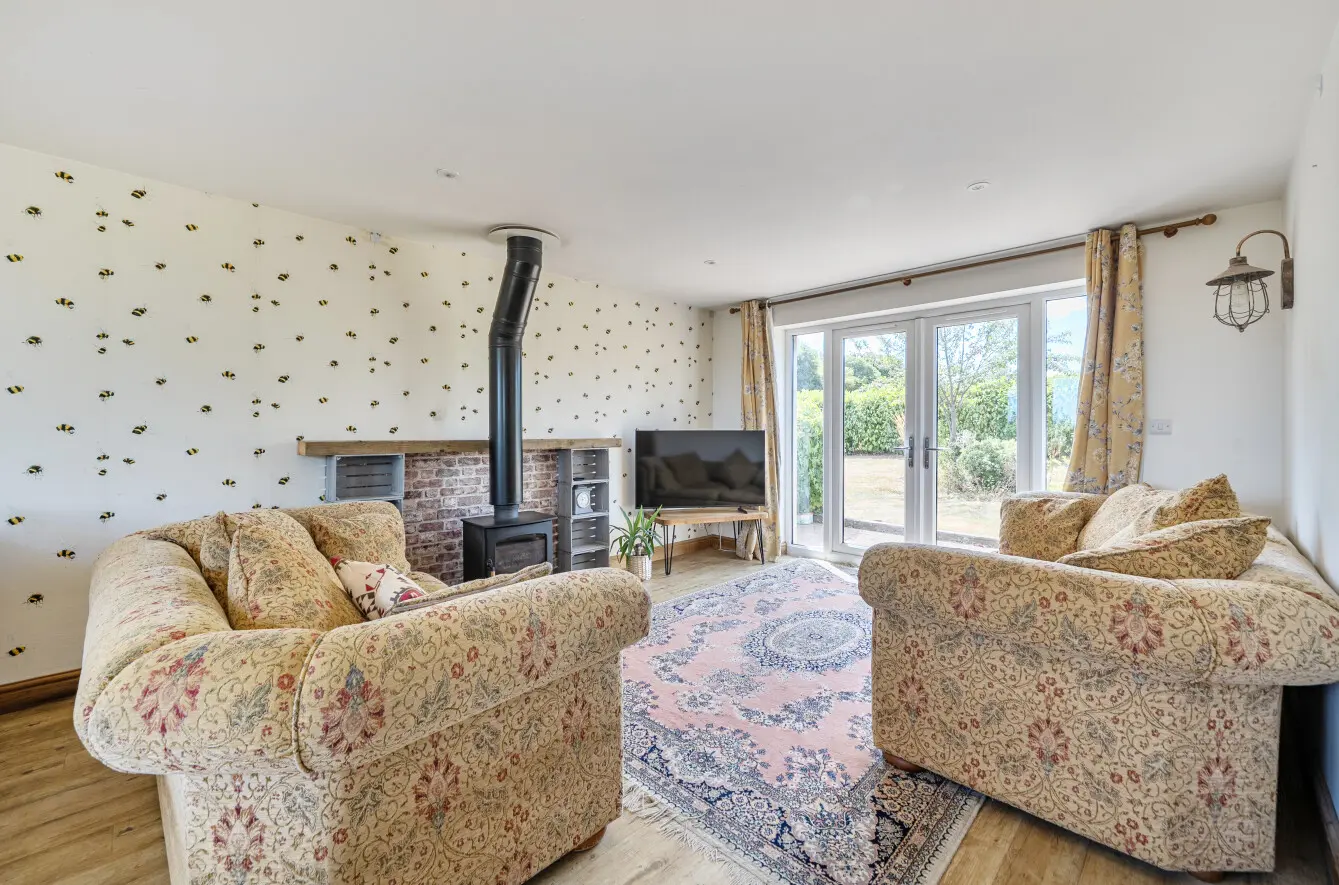
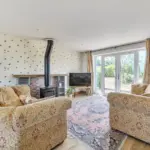
- Living Area With Wood-Burning Stove and French Doors
- Pond, Wildflower Area and Established Fruit Trees
High Road, Horsington, Templecombe, Somerset,
Property Summary
- Beautifully Presented Detached Bungalow
- Air Source Heat Pump and Underfloor Heating Throughout
- Built in 2019 With Cottage-Inspired Detailing Throughout
- Private Gravelled Driveway With Ample Parking
- Spacious Open-Plan Kitchen/Dining and Living Room
- Beautiful Enclosed Wrap-Around Gardens
- Living Area With Wood-Burning Stove and French Doors
- Pond, Wildflower Area and Established Fruit Trees
Make an enquiry
Full Details
About the Property
Accommodation
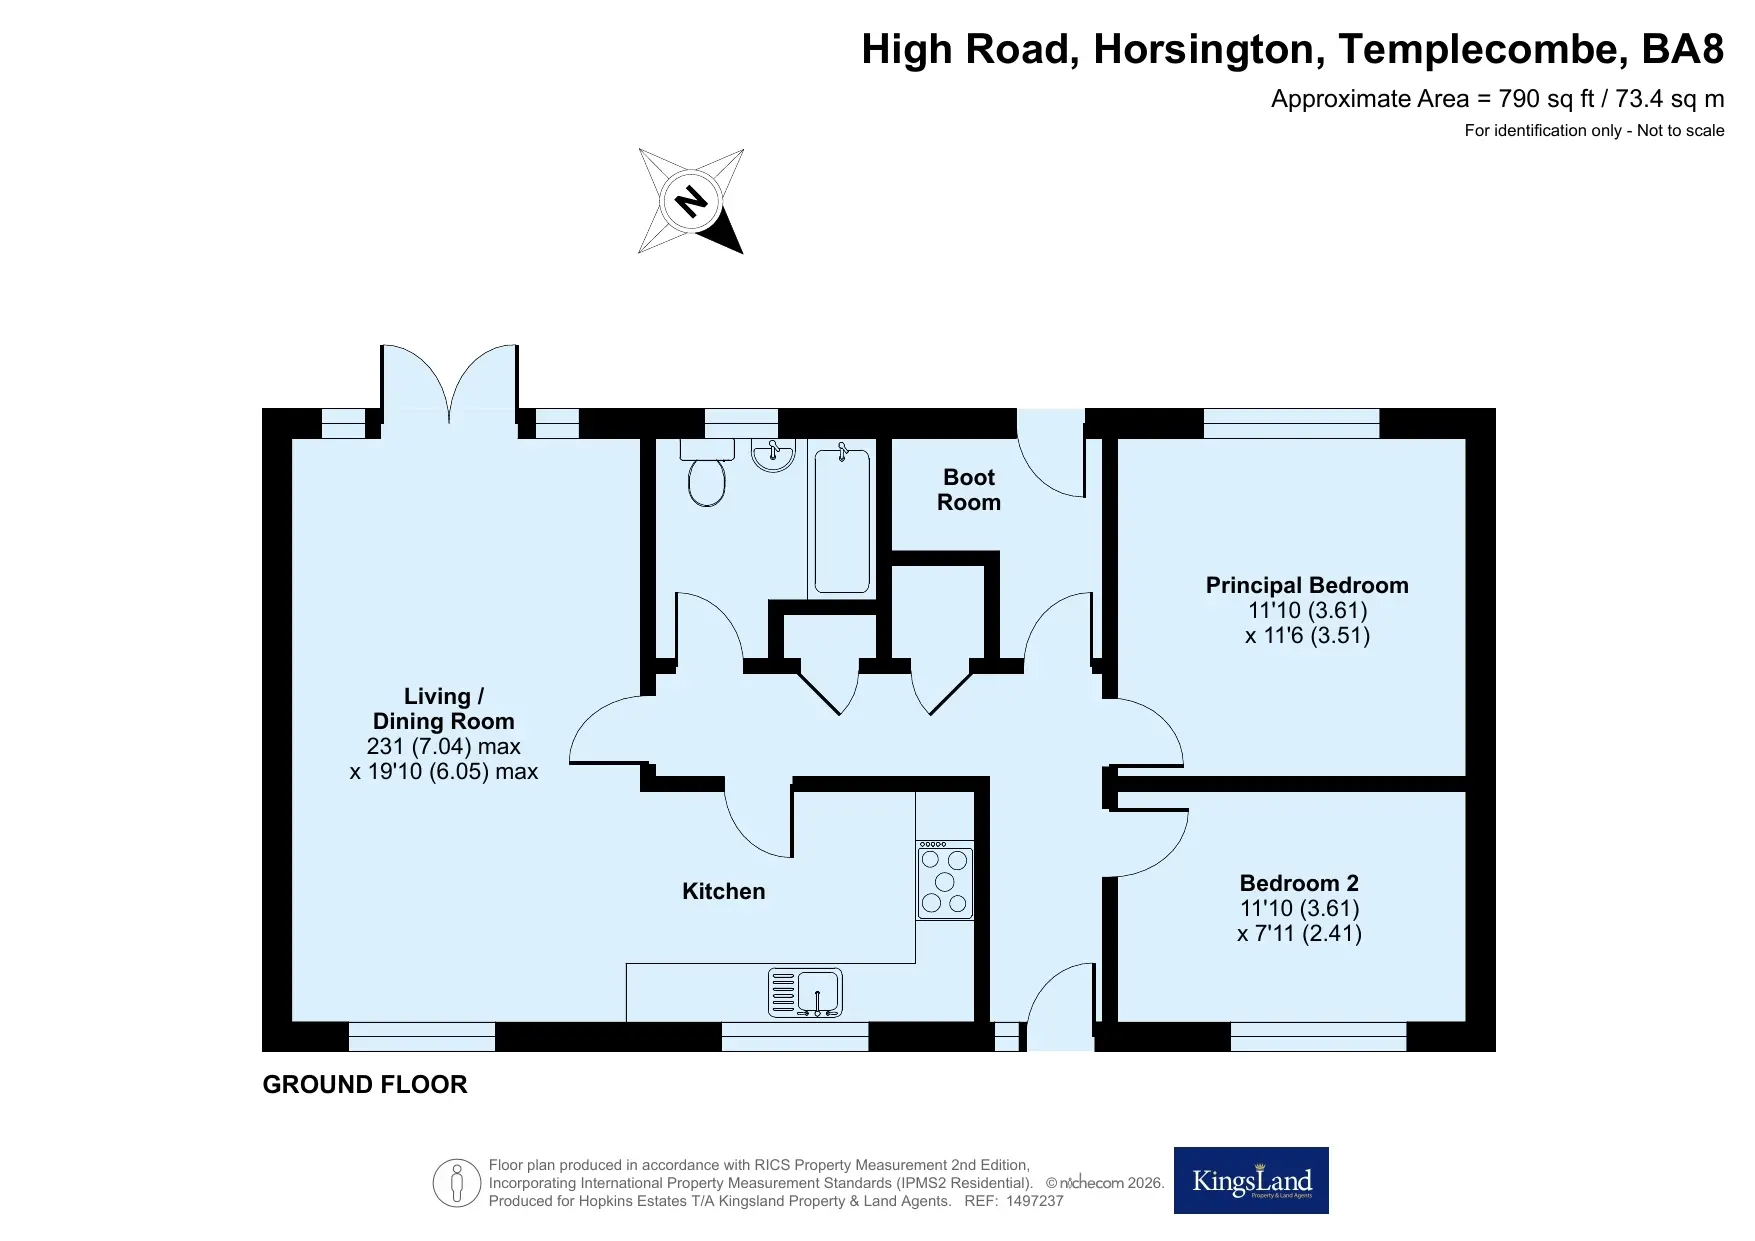
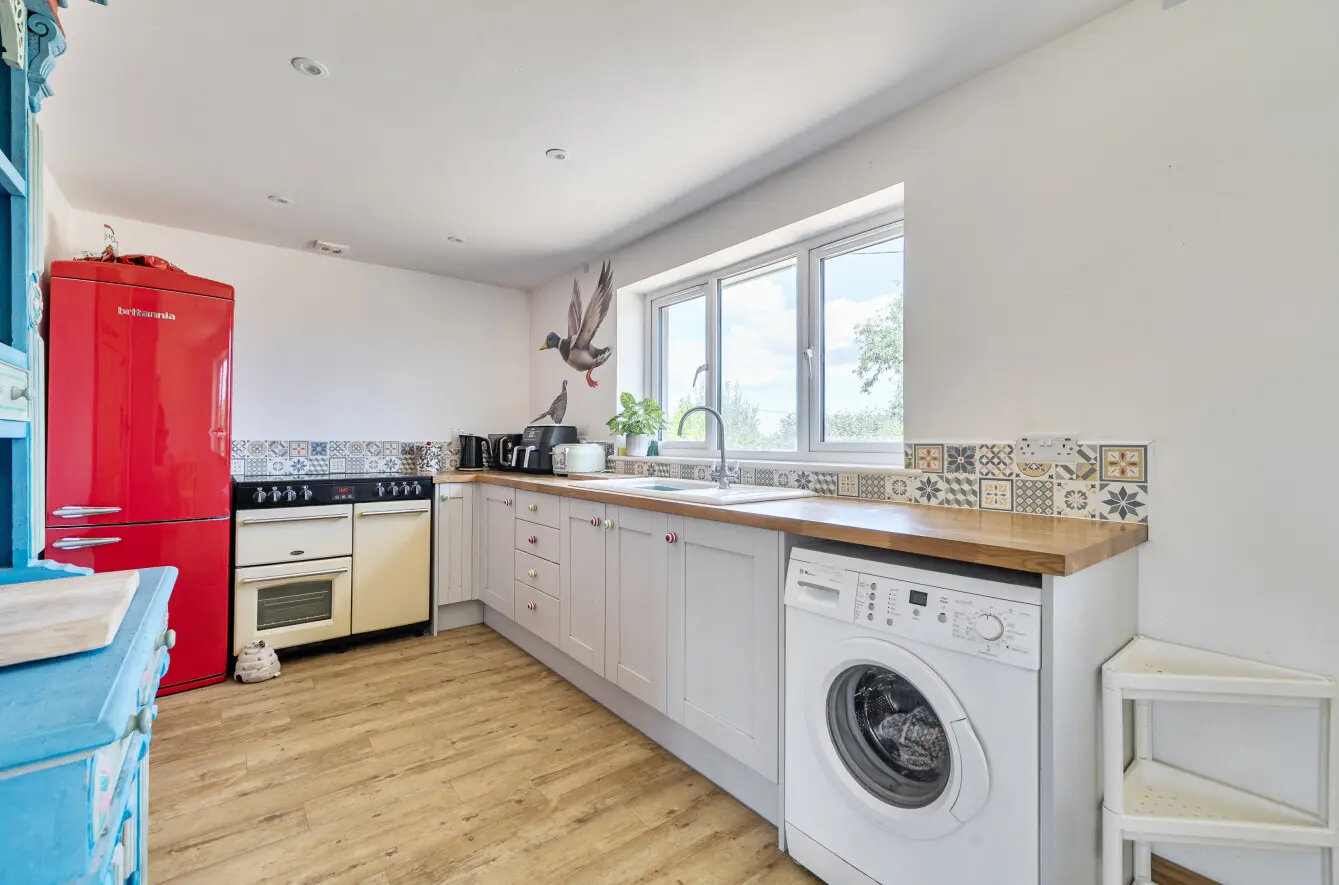
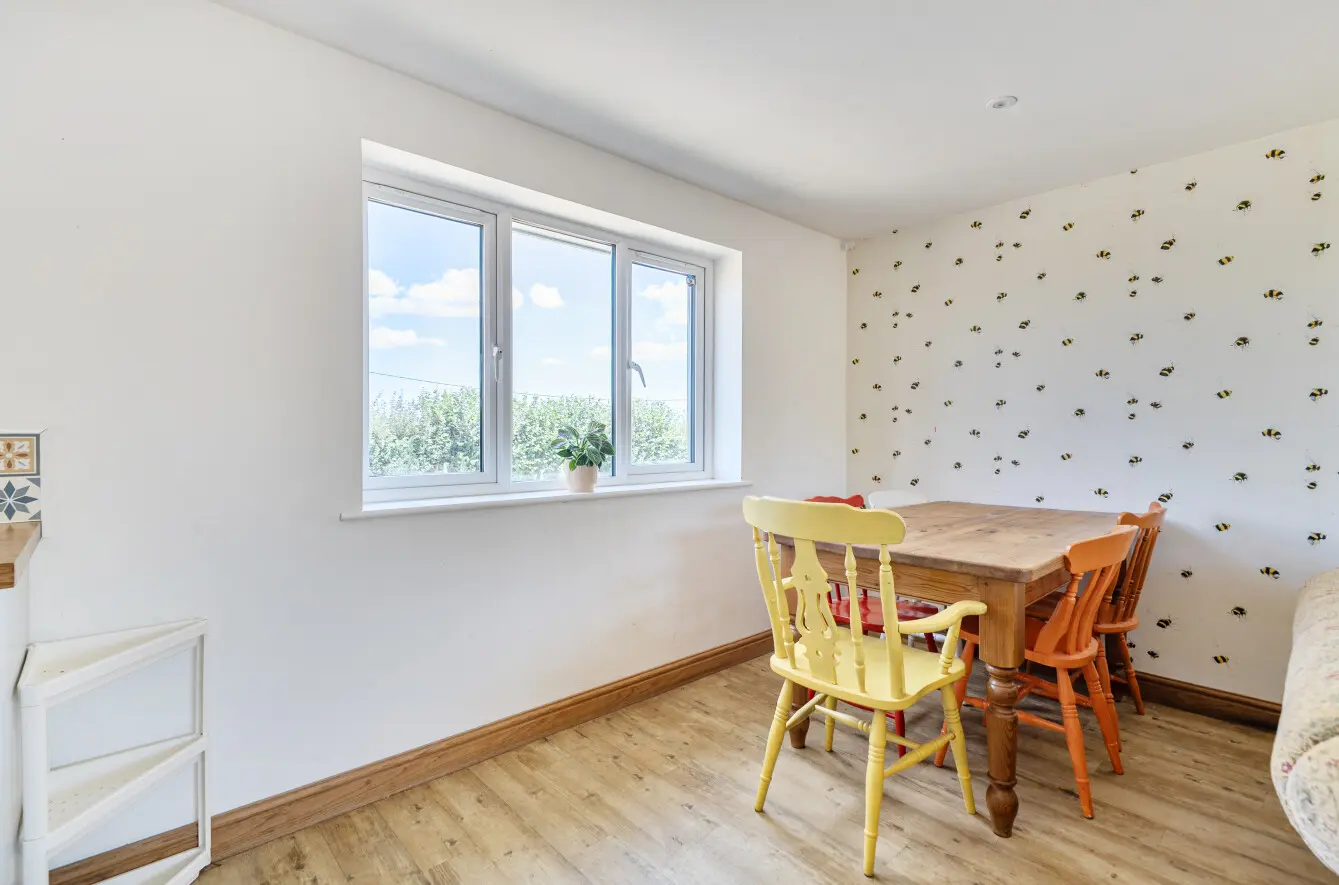
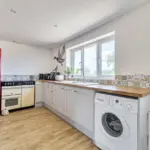
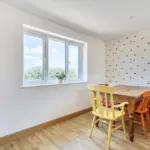
The front door opens into a central hallway, providing access throughout the accommodation. The hallway benefits from two useful storage cupboards and loft access, while wooden cottage-style doors, architraves and skirting add warmth and character to the interiors. Set off the hallway is a practical boot room, offering space for coats, shoes and additional appliances, with a door opening directly into the garden. The heart of the home is the open-plan L-shaped kitchen, dining and living room, designed to create a sociable and versatile living space. The kitchen is fitted with dusky blue shaker-style cabinetry, complemented by solid oak worktops and a patterned tiled splashback. An inset ceramic sink sits beneath the front-facing window, while there is apace for a range cooker, fridge/freezer and washing machine. The dining area provides ample space for a table and chairs, enjoying a further front-facing window. The room opens into the living area, where a log burner set on a slate hearth creates an attractive focal point. French doors provide views over the rear garden, allowing plenty of natural light and a seamless connection to the outside space.
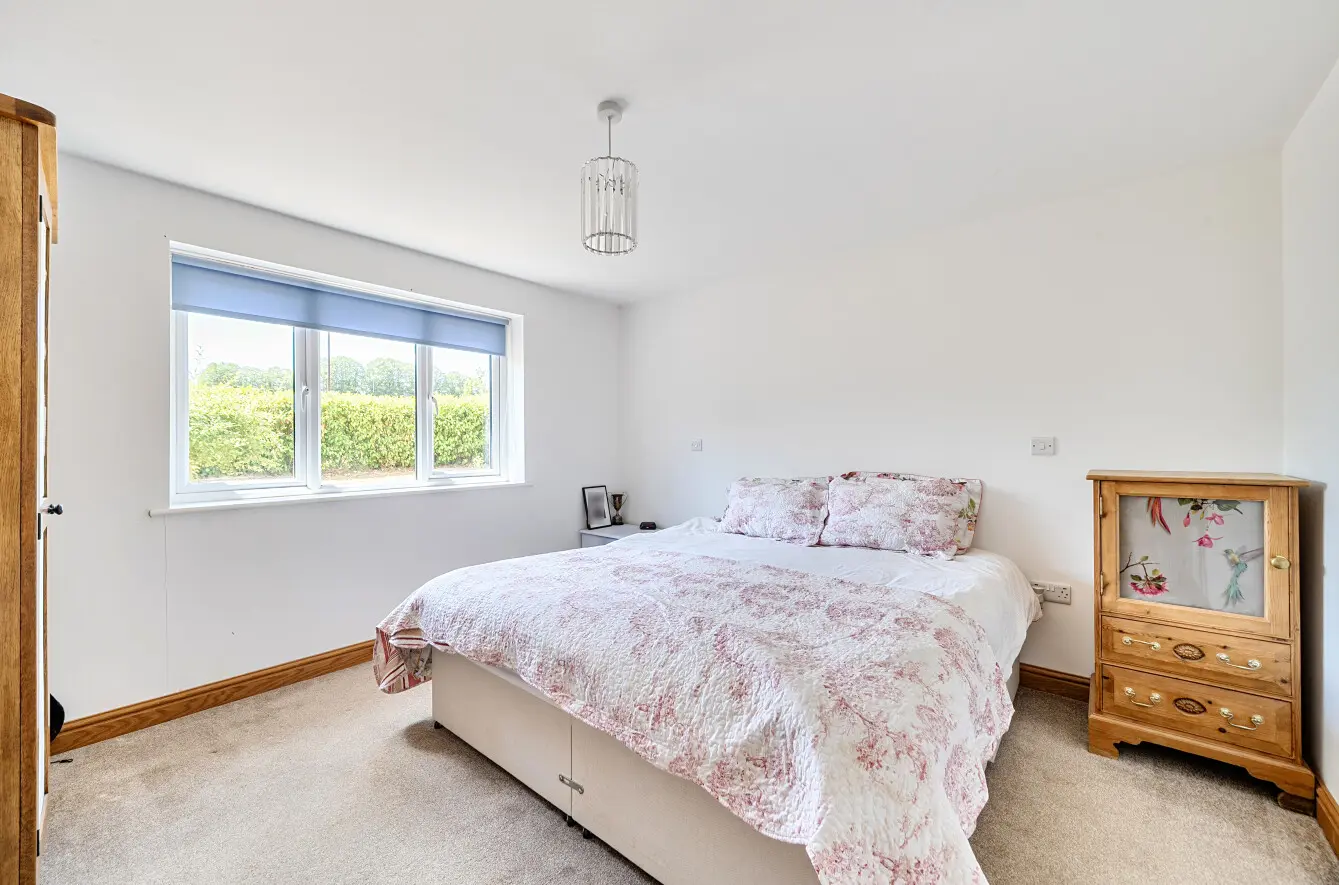
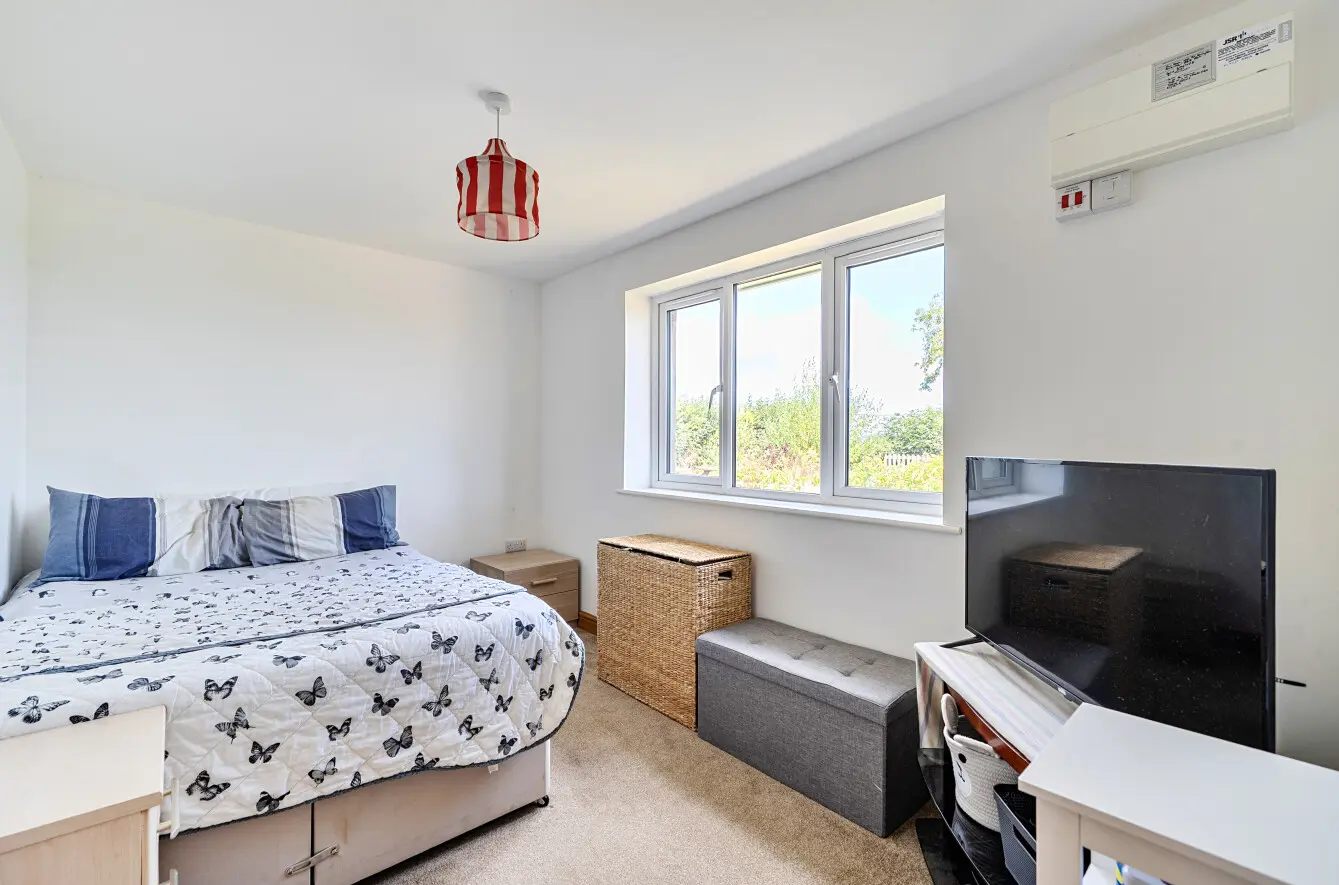
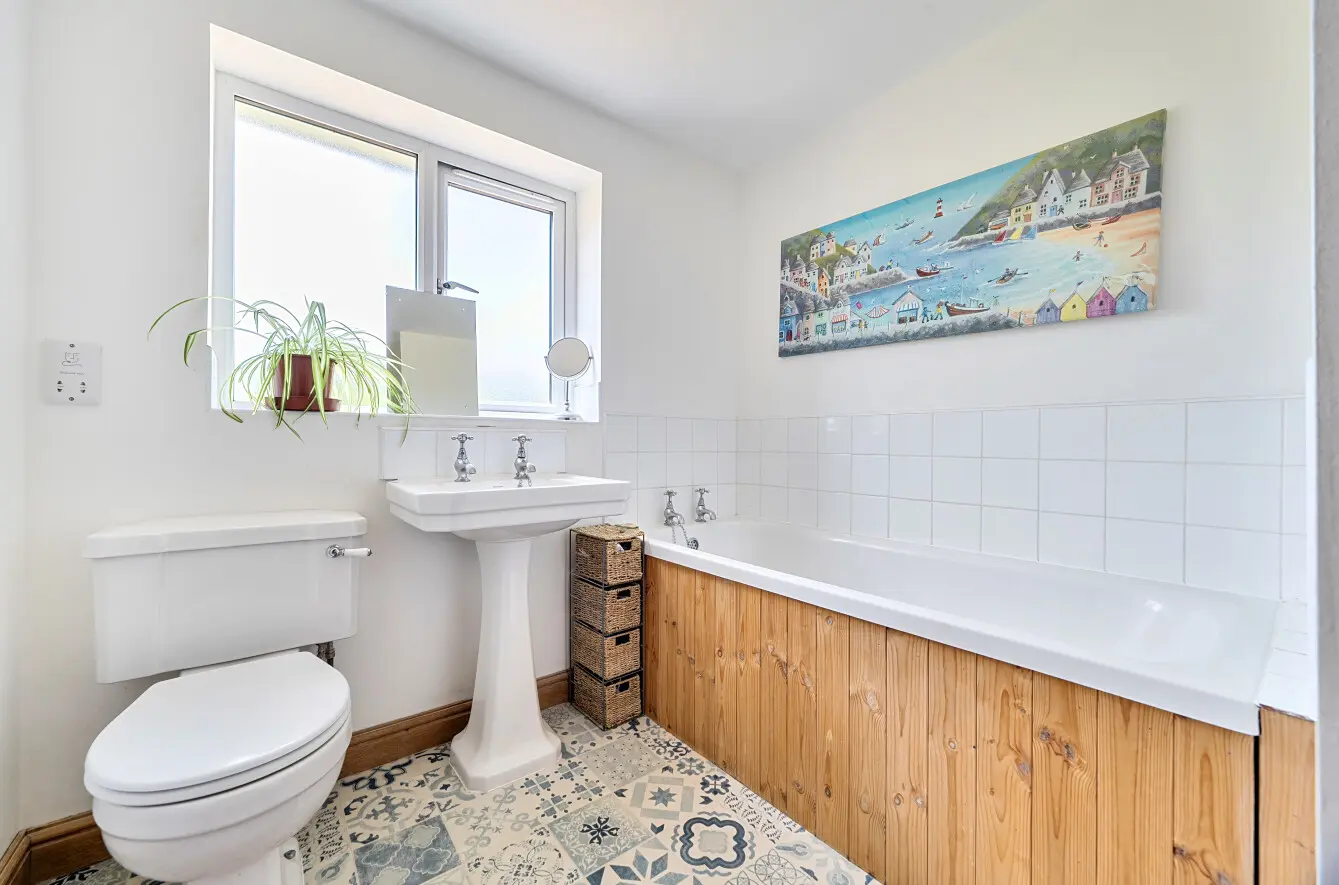
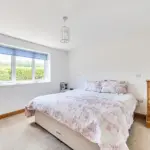
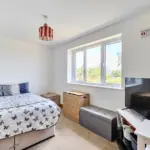
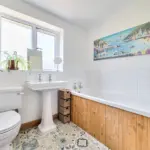
There are two well-proportioned double bedrooms, one positioned to the front of the property and the other overlooking the rear garden. The bathroom is fitted with a Burlington suite comprising a wooden panelled bath, WC and basin, with patterned flooring adding character and an obscured rear-facing window providing natural light.
Outside
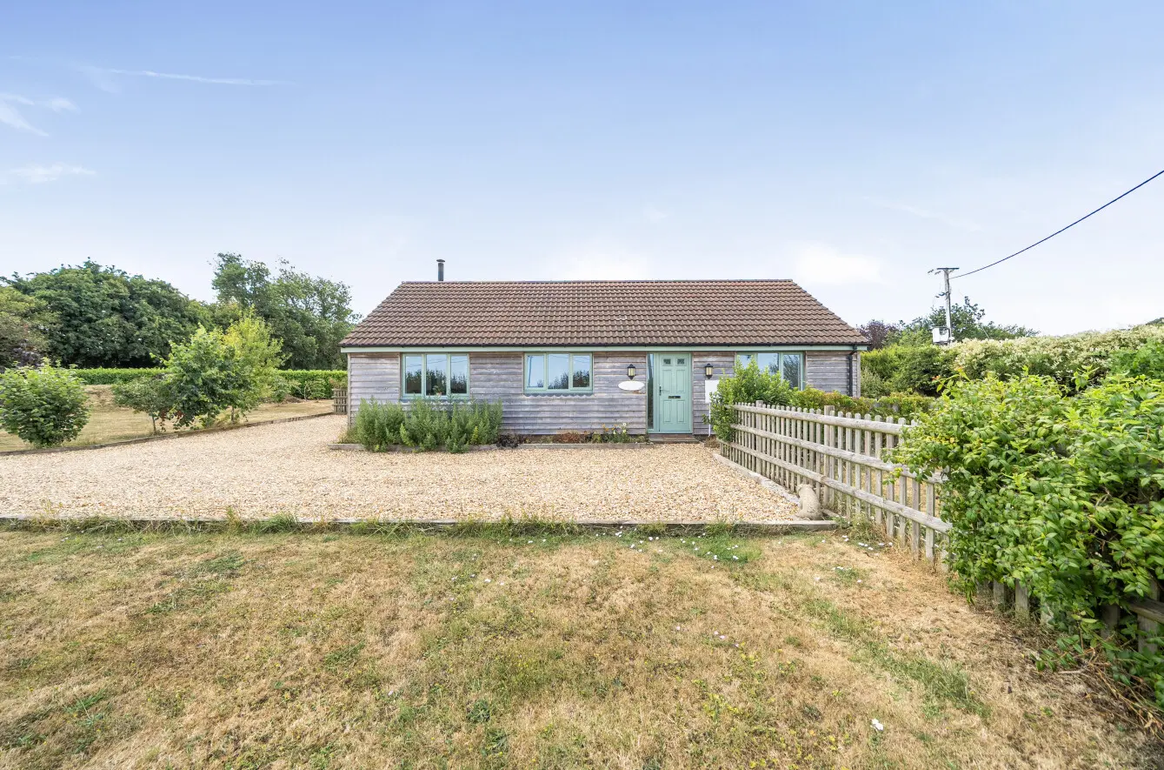
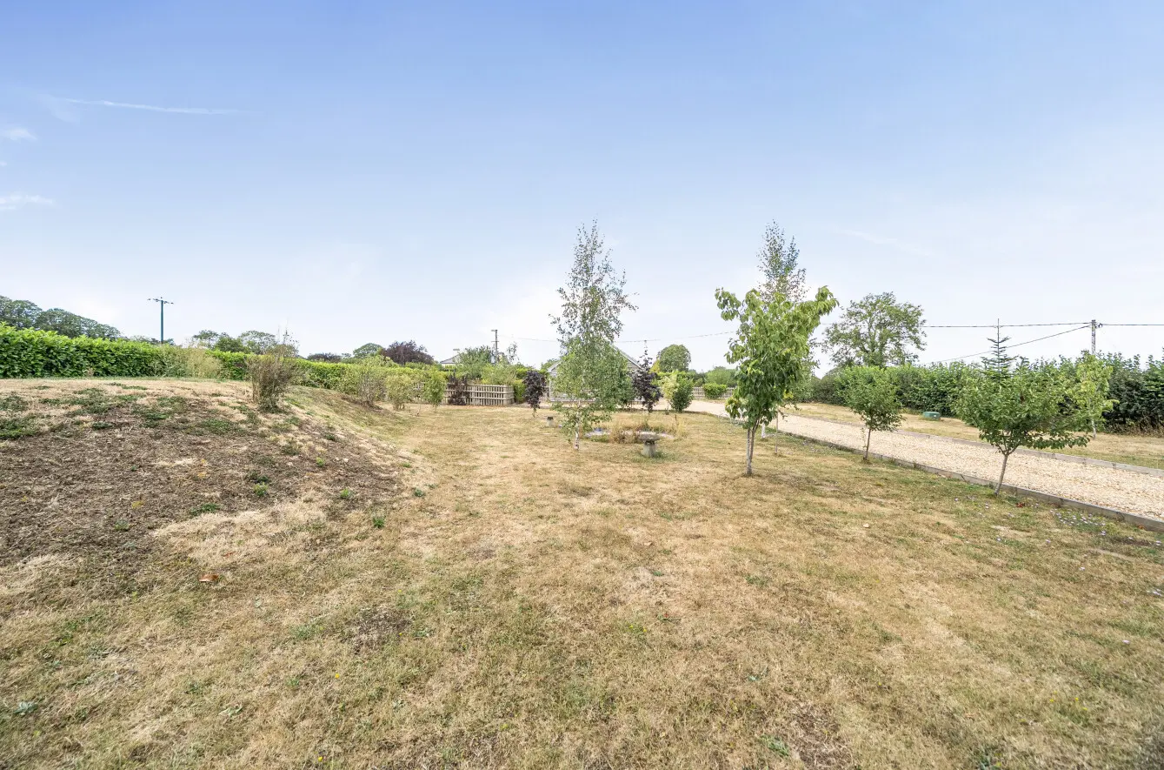
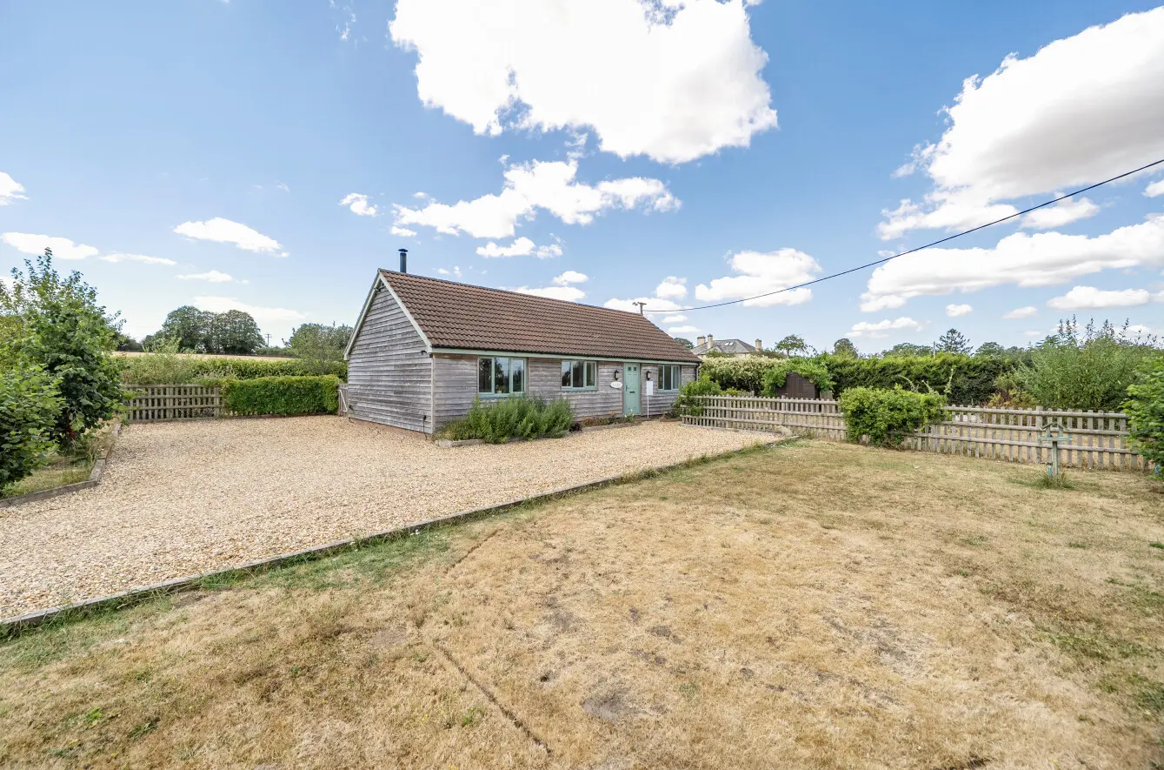
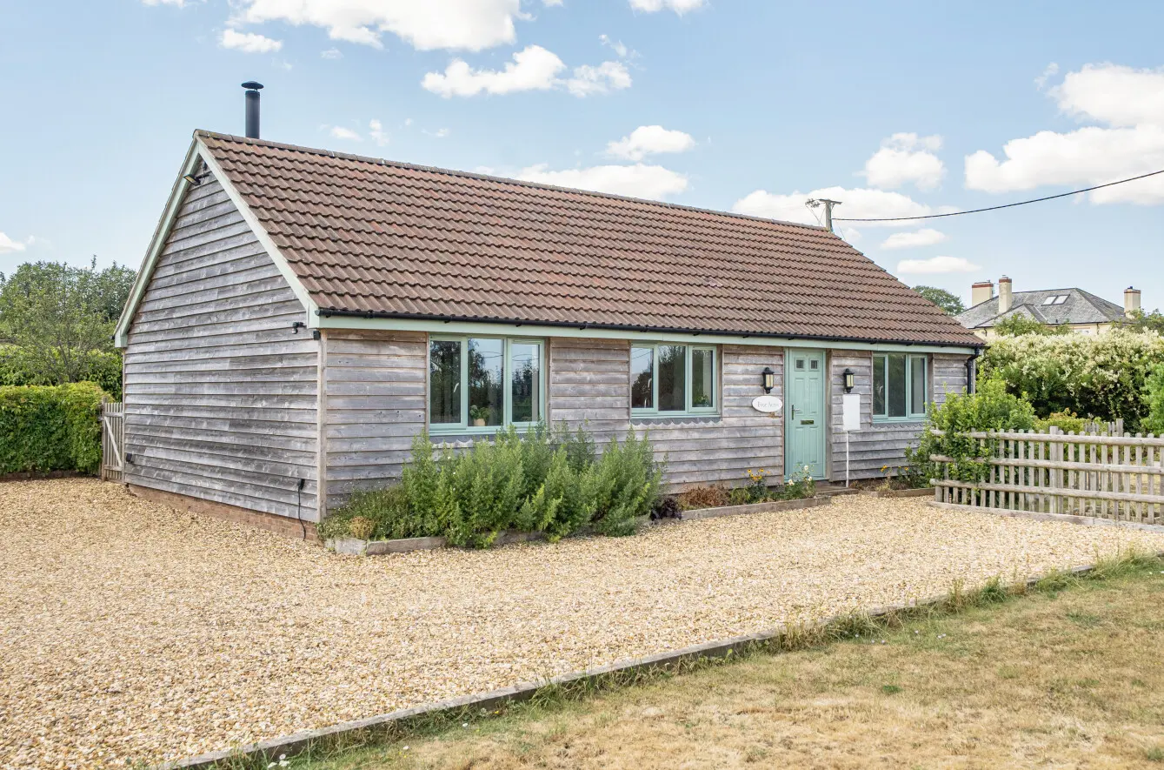
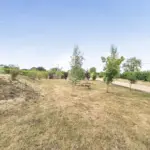
The property is approached via a private gravelled driveway providing ample parking, with areas of lawn to either side and established planting creating an attractive approach. Mature hedging and trees surround the plot, giving the gardens a wonderful sense of privacy and enclosure. The gardens are a particular feature of the property, wrapping around the bungalow and offering a variety of spaces to enjoy throughout the year. To one side, a pond sits alongside a wildflower bank and a selection of established trees, including several fruit trees, together with a composting area. A traditional picket fence separates the side and rear gardens, where a raised deck provides an elevated seating area, alongside a further raised area with power supply. A useful garden shed adds to the practicality. To the rear, a red-brick paved patio spans the width of the bungalow, creating an excellent space for outdoor dining and entertaining. Beyond this lies a lawn with a circular planted bed centred around a mature plum tree, complemented by apricot and apple trees and an attractive wooden pergola, providing a charming backdrop to the garden.
Location
Situated along Higher Road, between the charming villages of South Cheriton and Horsington, this property enjoys a peaceful countryside setting surrounded by rolling Somerset farmland, whilst remaining conveniently placed for a range of local amenities. South Cheriton is a picturesque village with a welcoming community, whilst neighbouring Horsington offers further village amenities including a popular public house, parish church and village hall. The nearby village of Templecombe provides a convenience store, primary school and mainline railway station with direct services to London Waterloo, making it ideal for commuters. The market town of Wincanton is just a short drive away and offers supermarkets, independent shops, cafes, public houses and well-regarded schooling. The area also benefits from excellent access to the A303, providing convenient road links towards London and the Southwest. Combining rural tranquillity with excellent connectivity, this is an ideal location for those seeking country living without compromising on convenience.
Services: Air Source Heat Pump, Underfloor Heating, Mains Water, Private Drainage, Electricity and Telephone all subject to the usual utility regulations.
Tenure: Freehold
Council Tax Band: D
Local Authority: Somerset
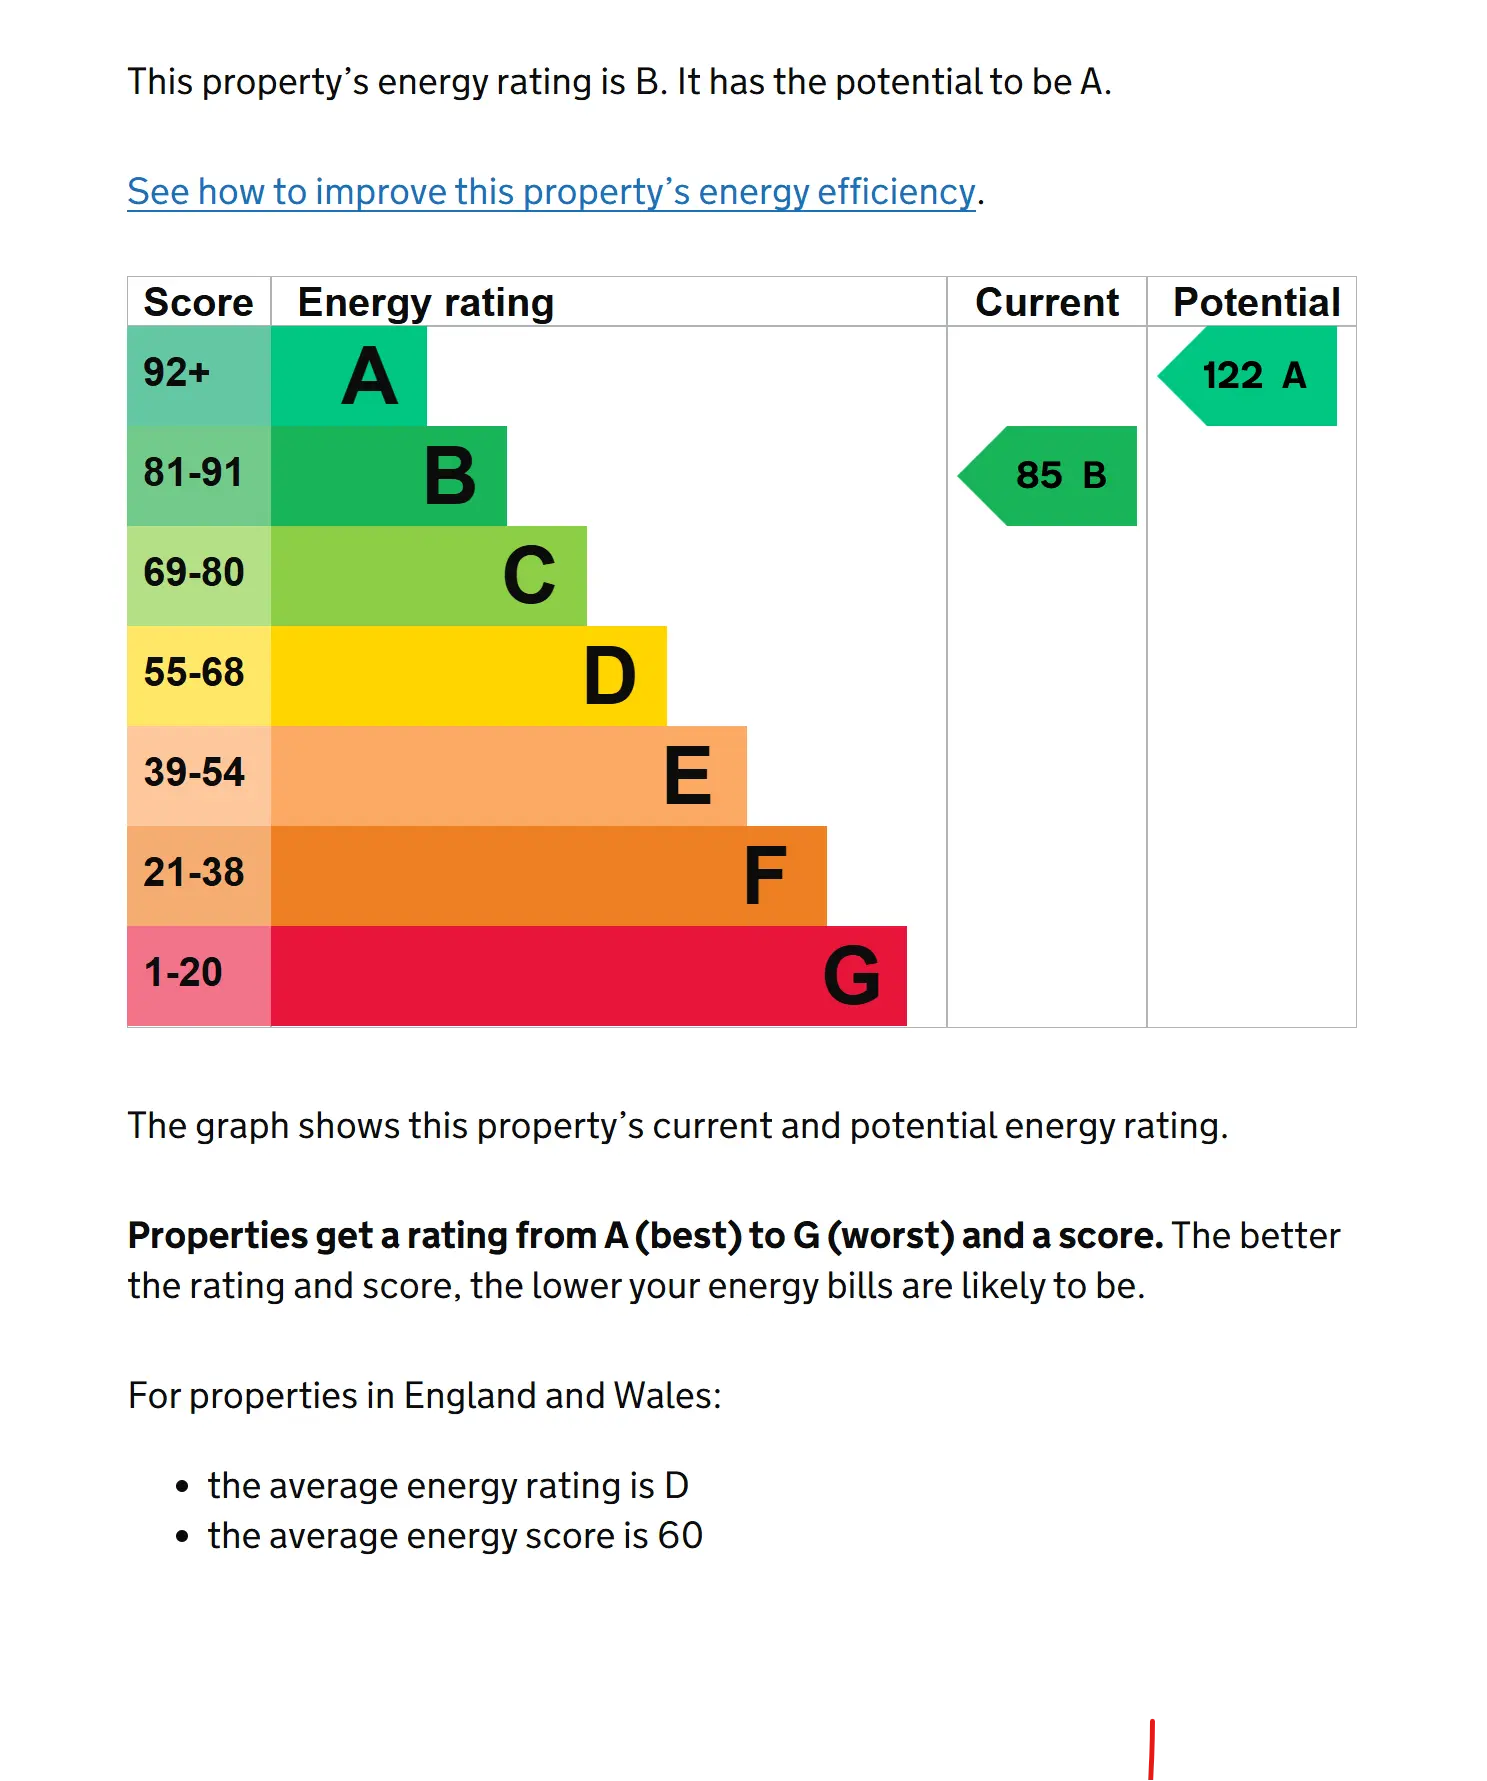
EPC: B
Caution: NB All services and fittings mentioned in these particulars have NOT been tested and hence we cannot confirm that they are in working order.
Broadband & Mobile: Coverage can be checked at: checker.ofcom.org.uk
Flood Check: gov.uk/check-flooding
Viewing: Strictly by appointment through the agents.