- Stylish Two-Bedroom, Three-Storey Home
- Enclosed Low-Maintenance Garden With Composite Decking
- High-Specification Kitchen/Dining/Living Space
- Attached Garage With Useful Utility and Driveway Parking
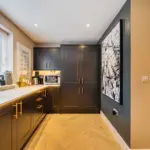
- Contemporary Kitchen With Integrated Neff Appliances
- Within The Sought-After Village Of Bourton
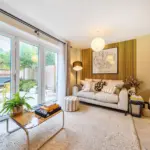
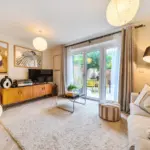
- Triple Bi-Fold Doors Opening Out To The Rear Garden
- Convenient Access To The A303 For London and The South West
Mill Lake, Factory Hill, Bourton, Gillingham, Dorset,
Property Summary
- Stylish Two-Bedroom, Three-Storey Home
- Enclosed Low-Maintenance Garden With Composite Decking
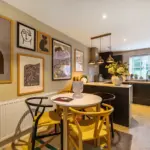
- High-Specification Kitchen/Dining/Living Space
- Attached Garage With Useful Utility and Driveway Parking
- Contemporary Kitchen With Integrated Neff Appliances
- Within The Sought-After Village Of Bourton
- Triple Bi-Fold Doors Opening Out To The Rear Garden
- Convenient Access To The A303 For London and The South West
Make an enquiry
Full Details
About the Property
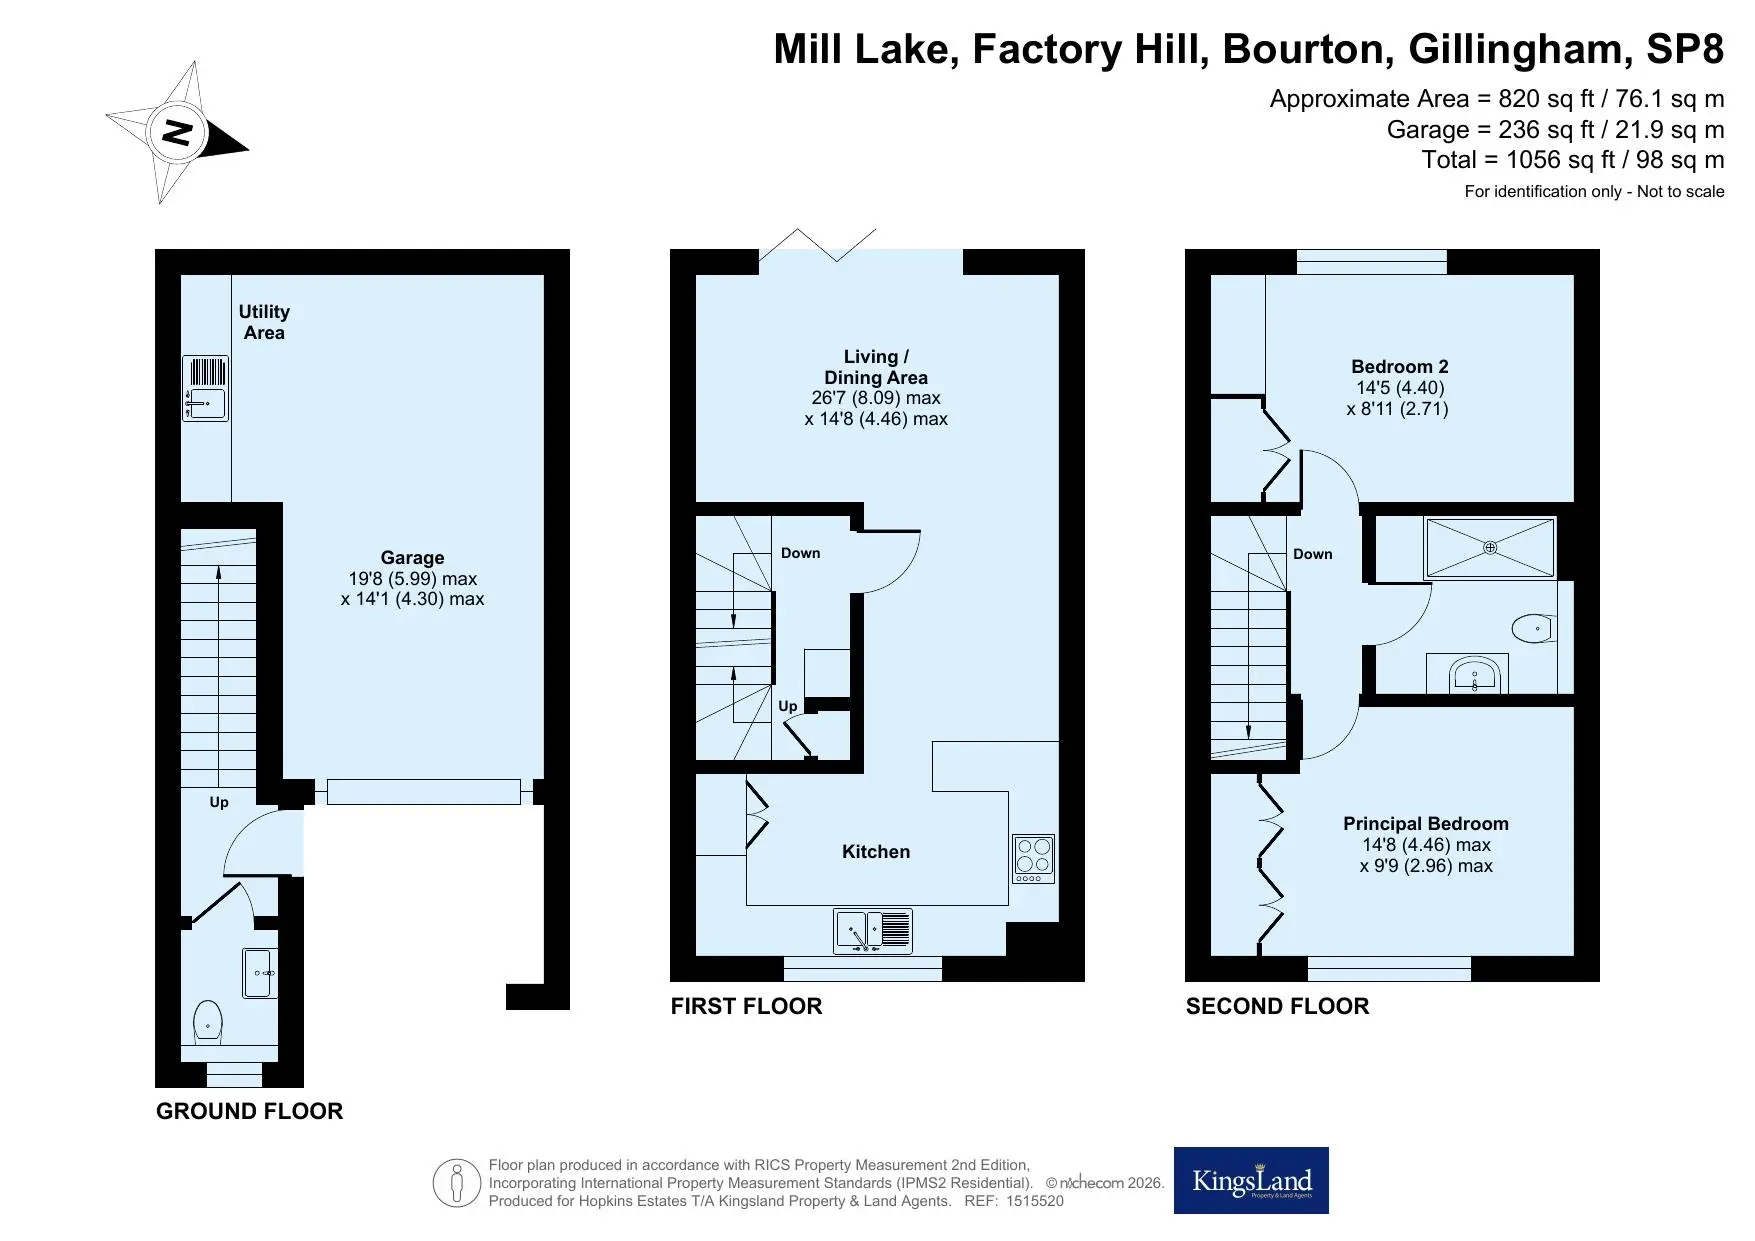
Ground Floor
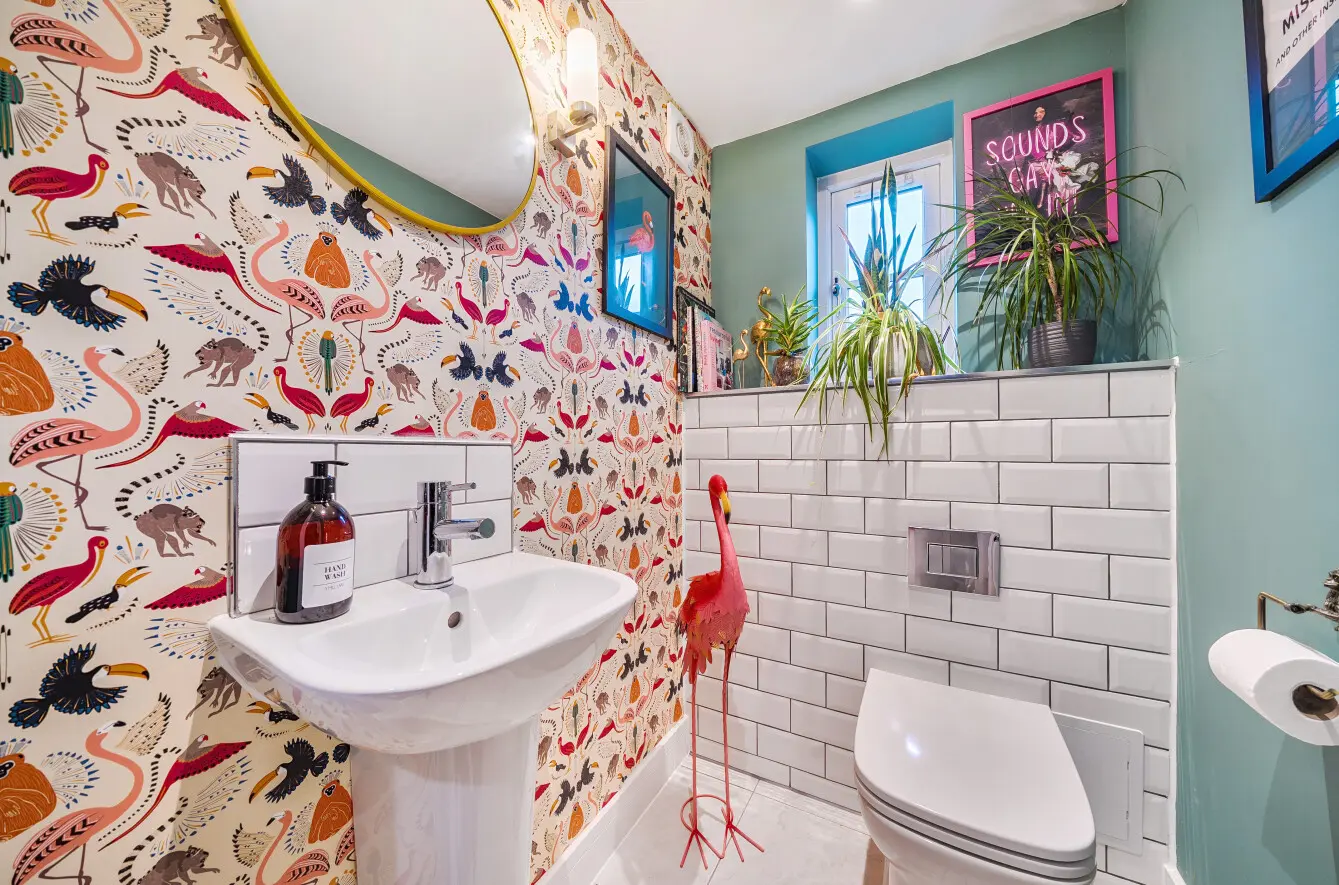
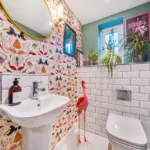
A covered entrance shelters the front door, which opens into a welcoming entryway with inset coir matting underfoot. The entryway provides access to a cloakroom fitted with WC, basin and stainless-steel heated towel rail, while stairs rise to the first floor.
First Floor
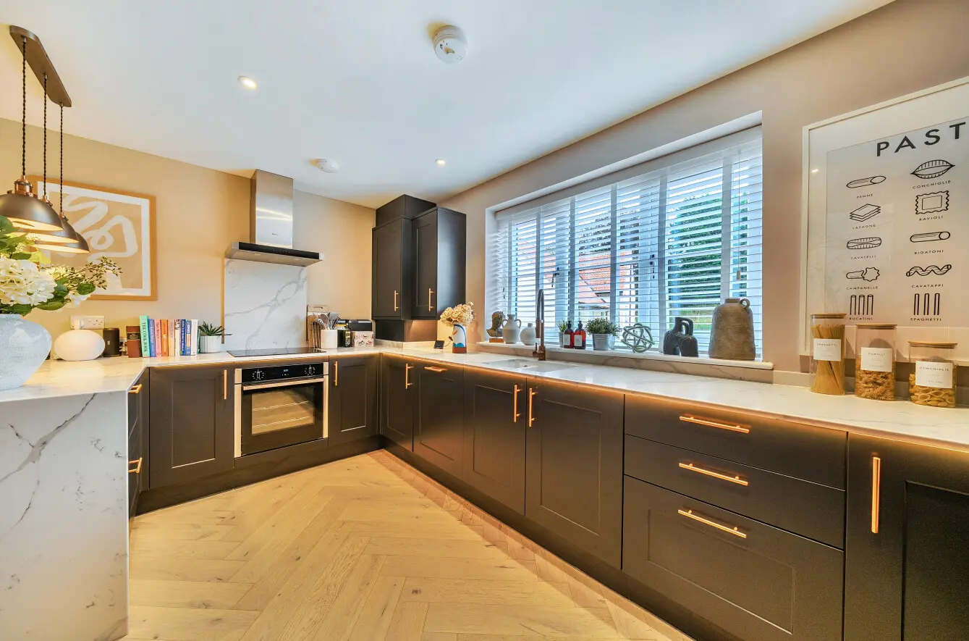
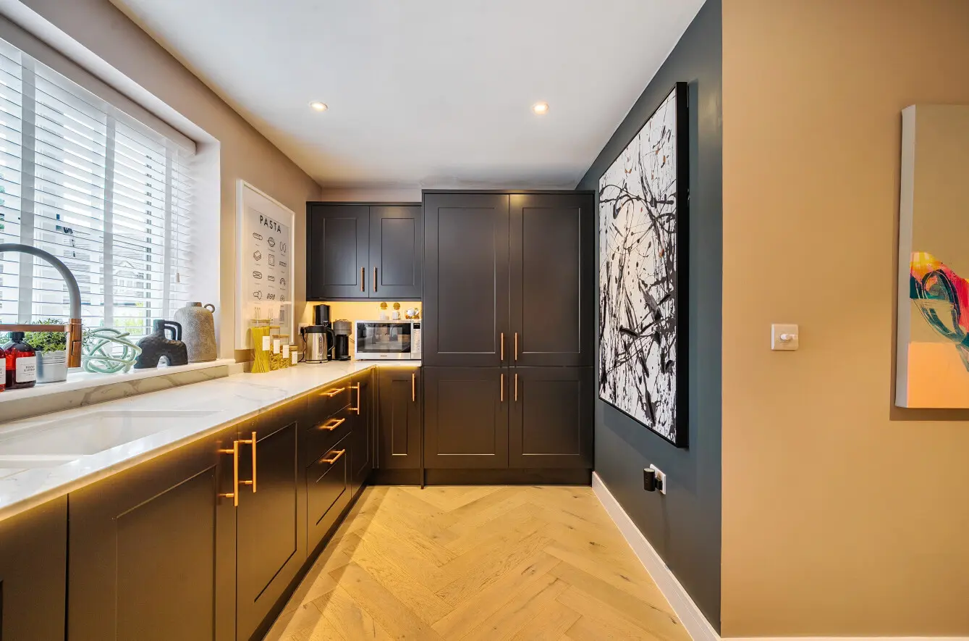
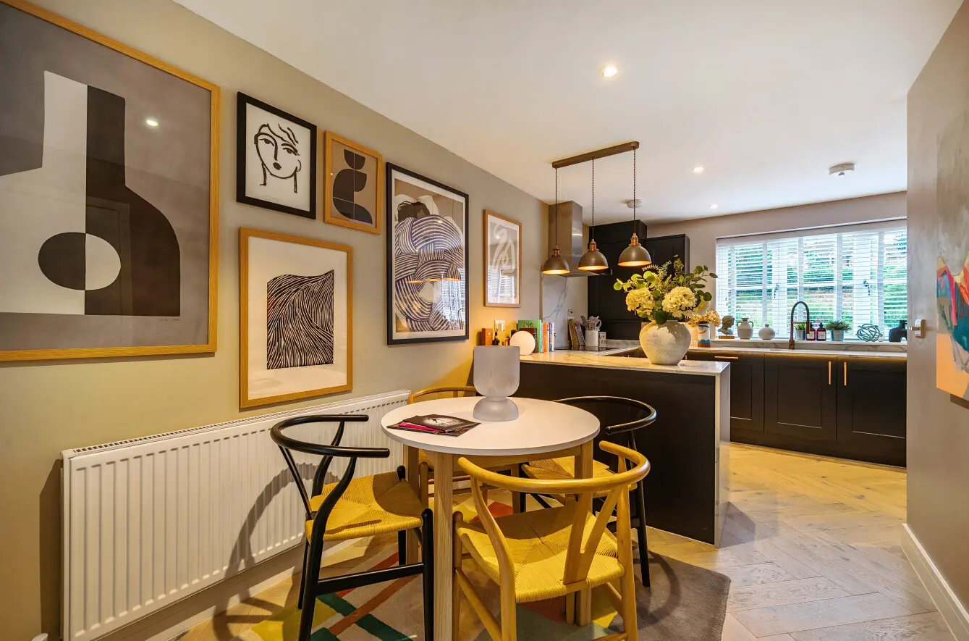
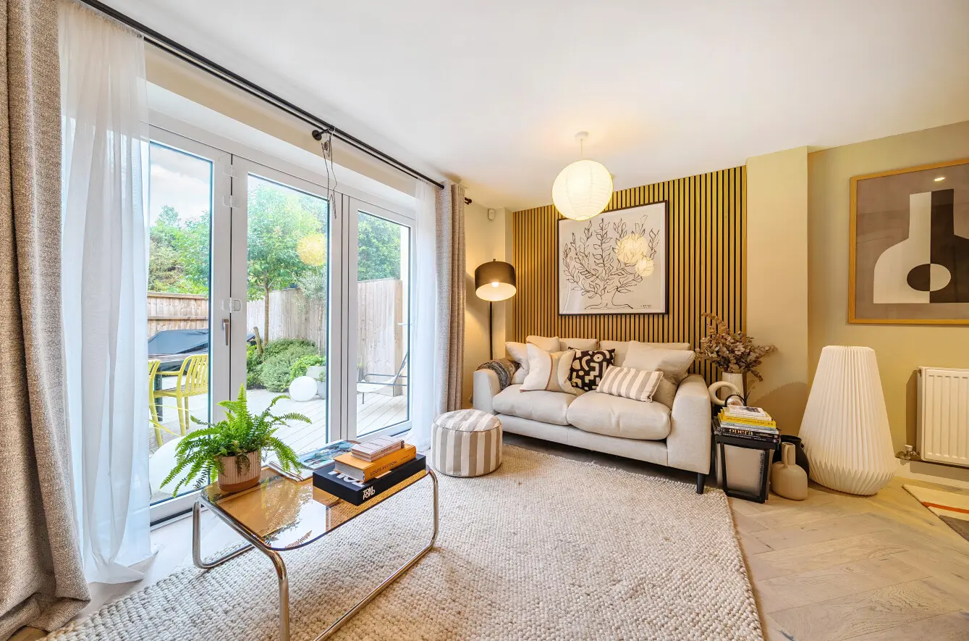
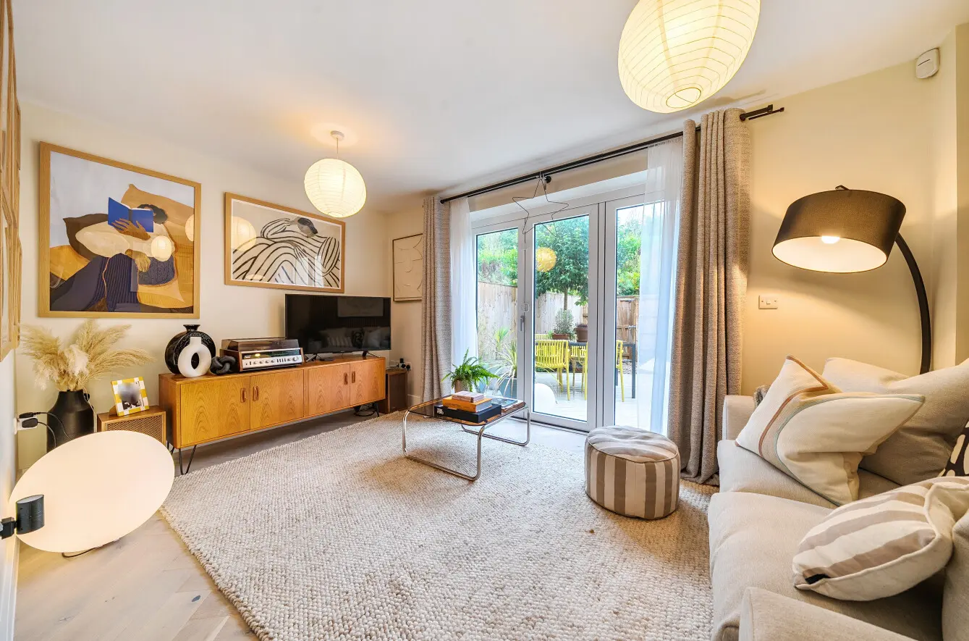
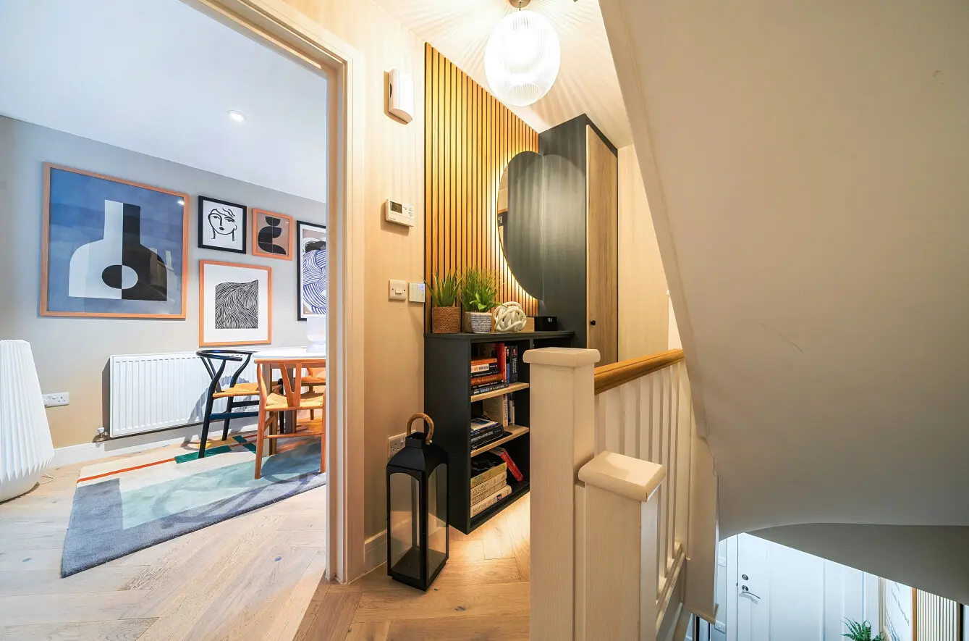
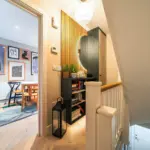
The first-floor landing features a fitted storage unit incorporating shelving, mirror and accent lighting, adding both style and practicality. A door opens into the open-plan kitchen, dining and living area which forms the heart of the home, creating a bright and sociable space. The dining area provides space for a table and chairs, while the stylish kitchen occupies the front of the room and is separated from the living space by a peninsula. The kitchen is fitted with contemporary matte black wall and base cabinetry, complemented by rose-gold handles, a white marble-effect worktop and matching splashback behind the hob. A ceramic 1½ bowl sink with drainer sits beneath the front-facing window, while integrated appliances include a fridge-freezer, dishwasher, Neff single oven and four-ring hob with extractor. Downlights are complemented by three pendant lights above the peninsula, together with under-counter and under-worktop lighting. To the rear, the living area enjoys views over the garden with bi-fold doors opening onto the decking, creating a seamless connection between the indoor and outdoor space.
Second Floor
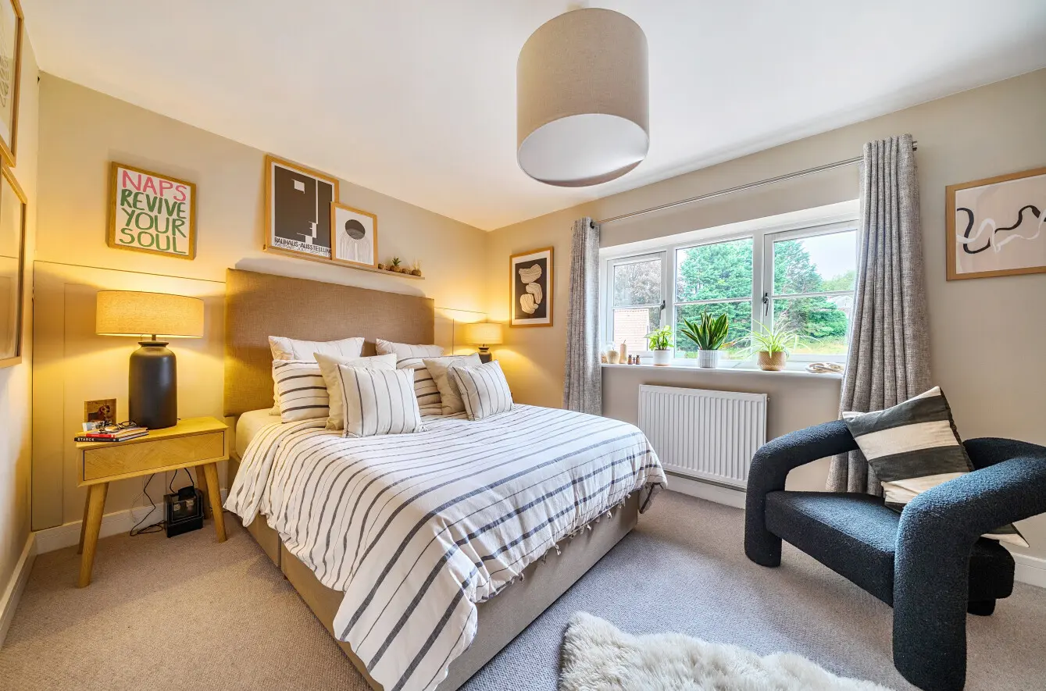
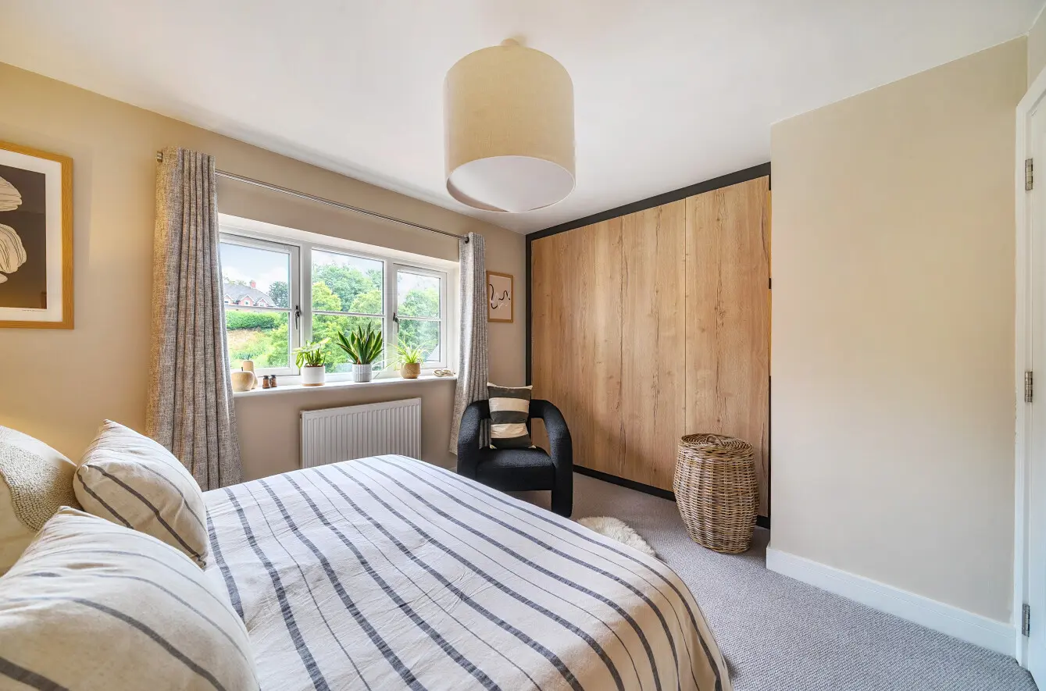
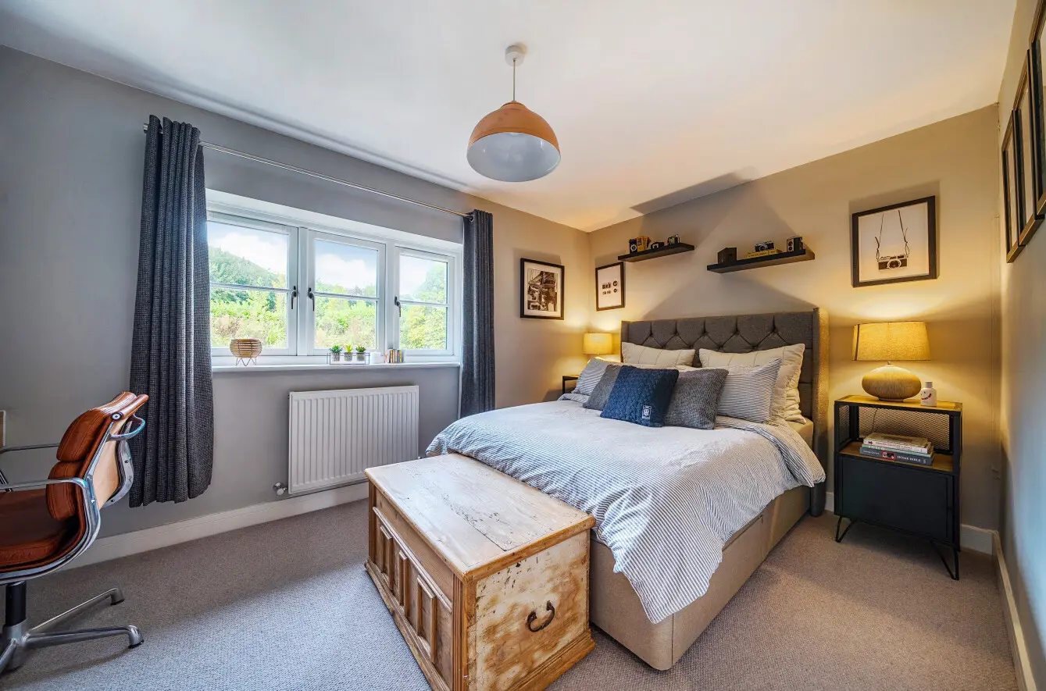
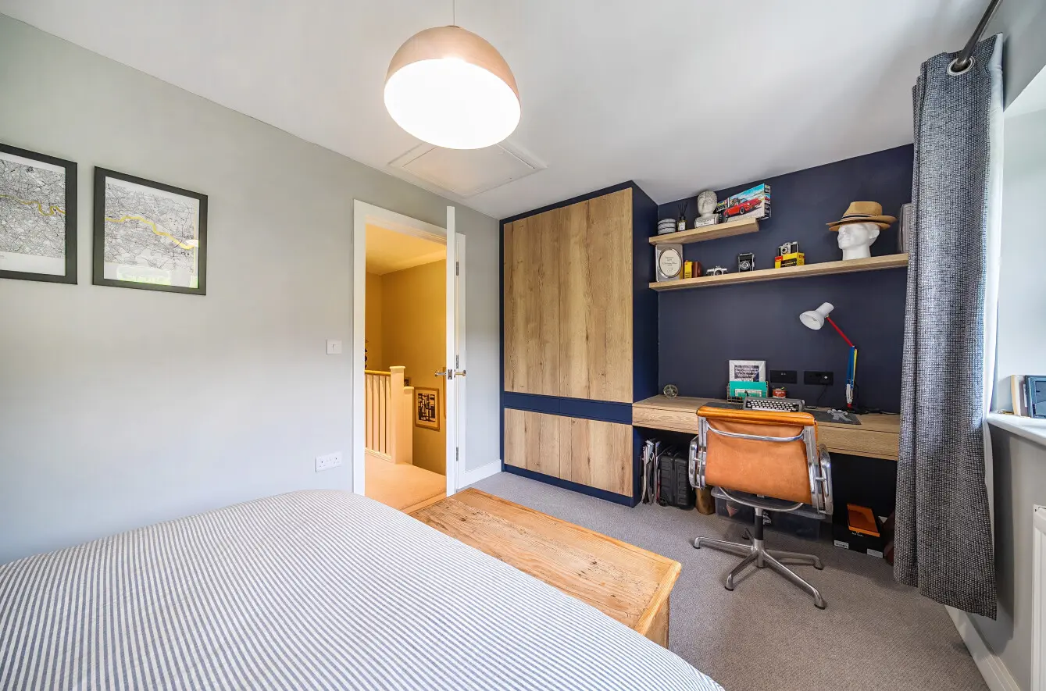
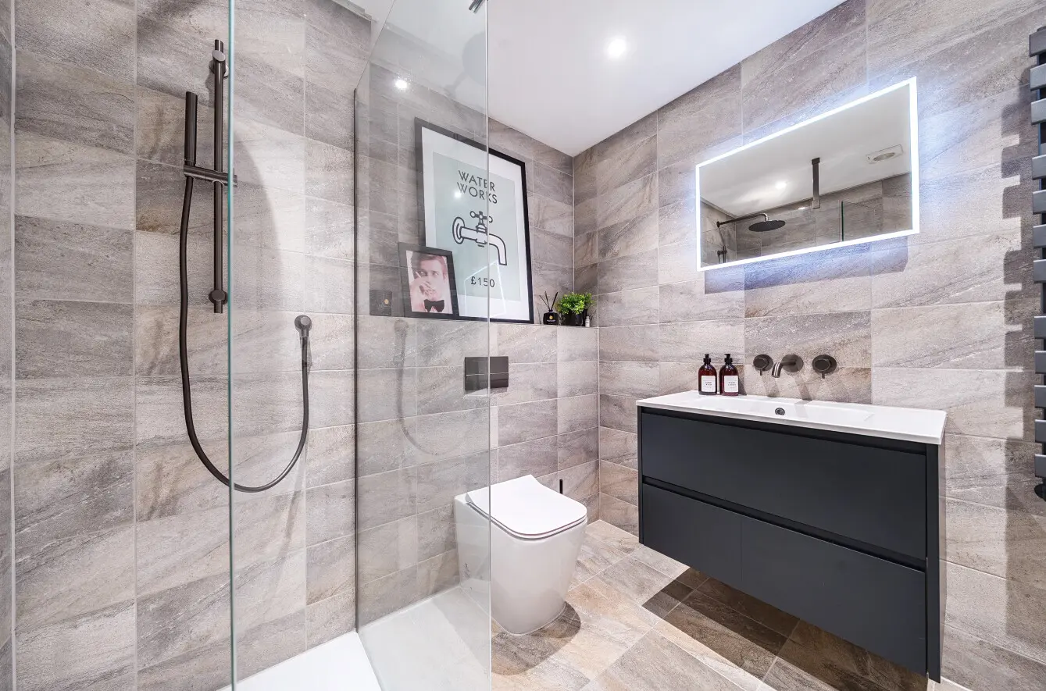
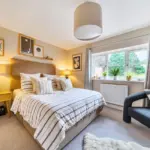
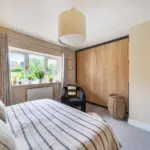
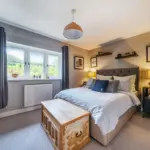
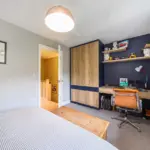
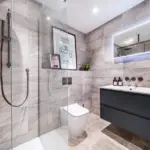
The second floor provides two double bedrooms and the bathroom. The principal bedroom is a spacious double room positioned to the front of the property, with fitted touch-to-open wardrobes along one wall. Bedroom two is a rear-facing double, enjoying an attractive outlook over the surrounding landscape. A built-in touch-to-open wardrobe and desk provide excellent storage and workspace, with integrated accent lighting adding a stylish finish. The bathroom has been finished to a high specification, with full-height tiling, a large walk-in rainfall shower with hand attachment, WC, and a wall hung vanity basin with two drawers and low-level lighting. Further features include an anthracite grey heated towel rail and illuminated mirror with shaver point.
Outside
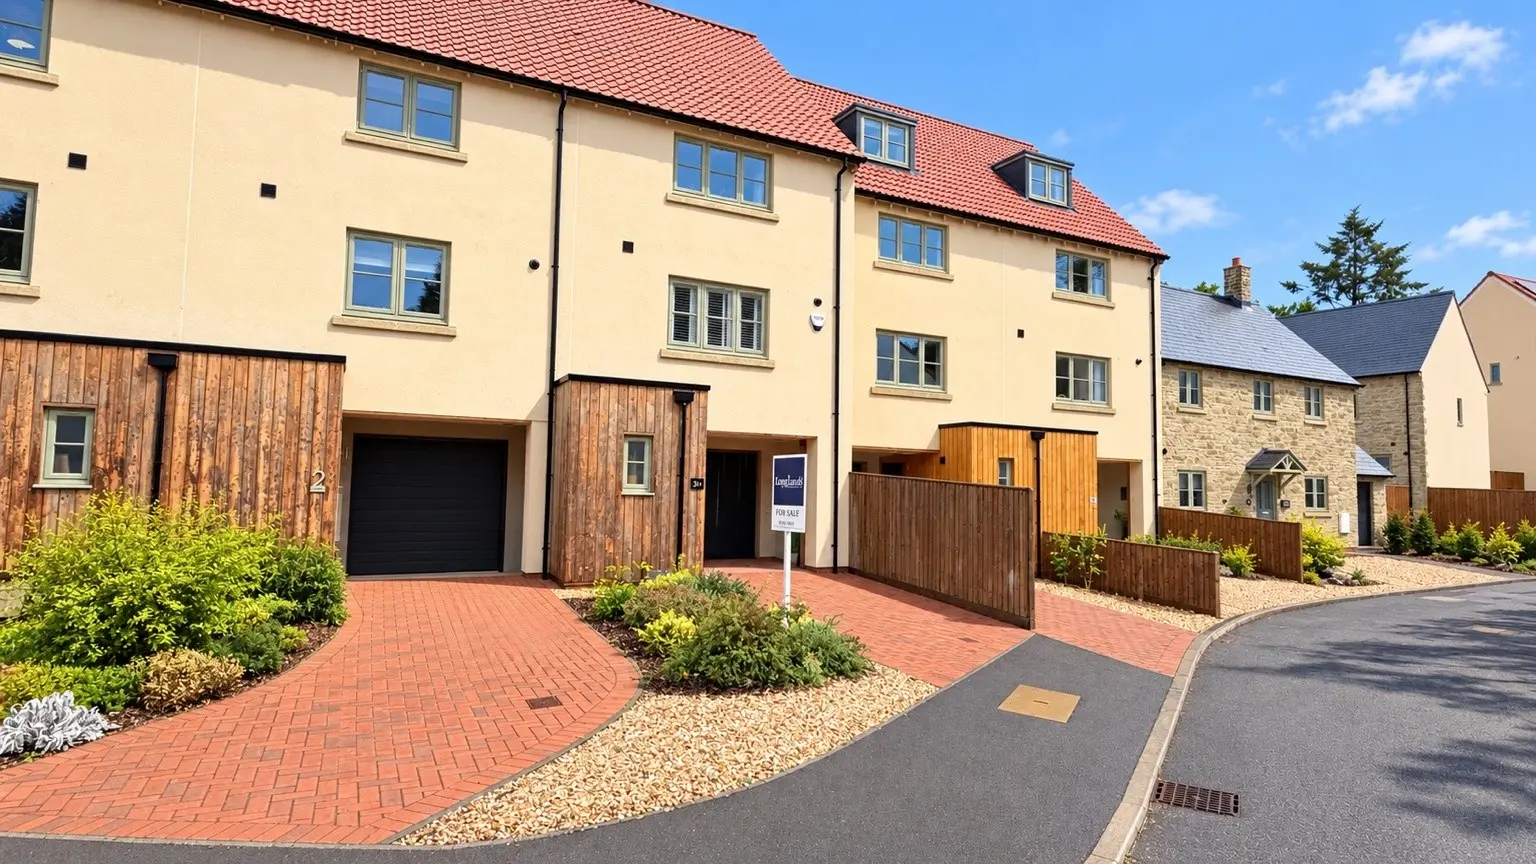
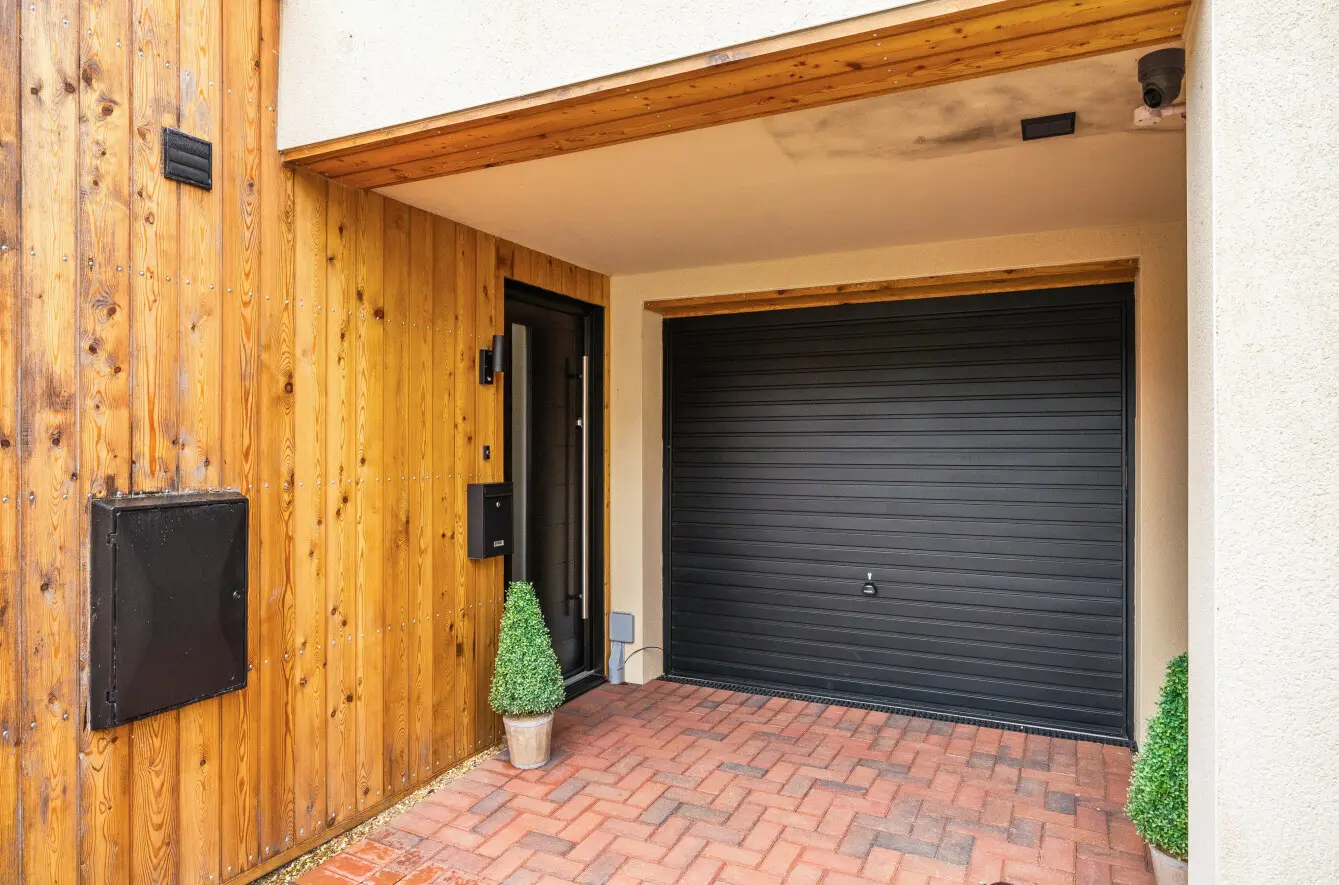
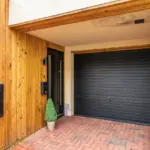
To the front, the property is approached over a red brick block-paved driveway providing parking for one vehicle, with an attractive planted bed alongside. Outside lighting and a tap are also provided, while the covered porch gives access to both the house and garage with utility at the rear. The attached garage benefits from an electric up-and-over door, heating, lighting and electric and provides space for one vehicle, together with a useful utility area to the rear. The utility area is fitted with taupe wall and base units, wood-effect worktops and a stainless-steel sink with swan-neck tap. There is space and plumbing for both a washing machine tumble dryer, complemented by a marble-effect splashback.
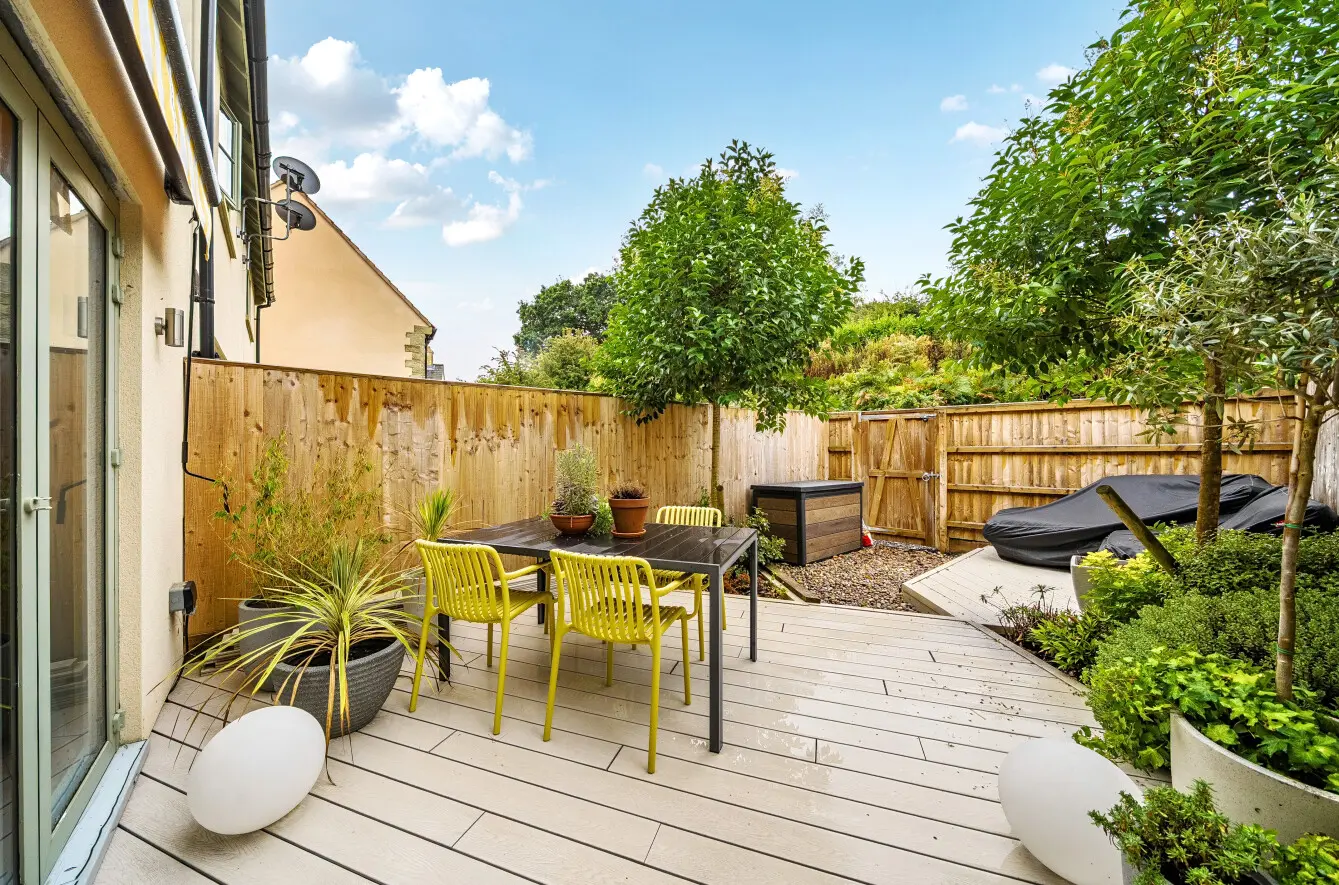
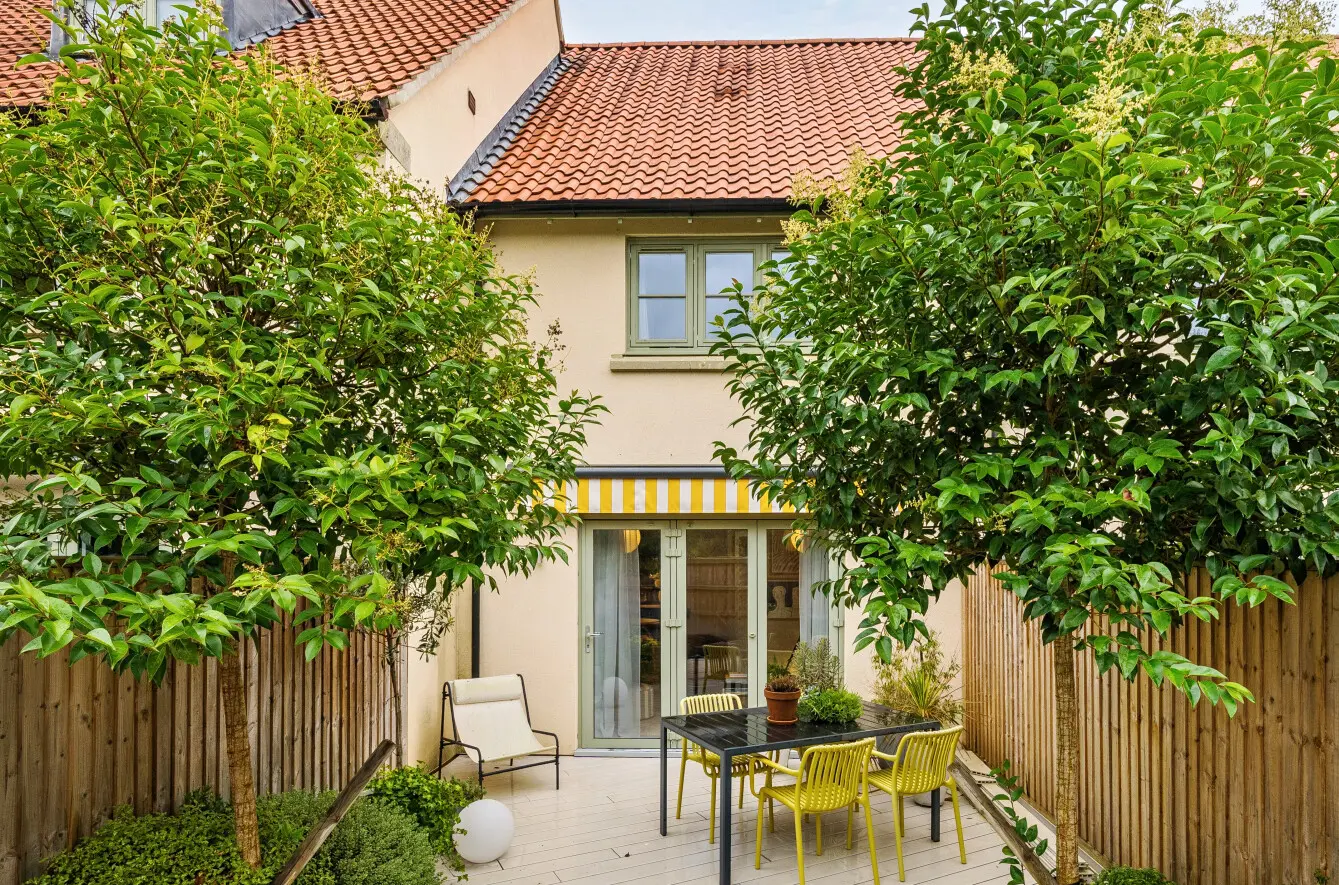
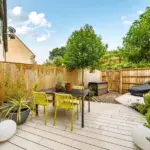
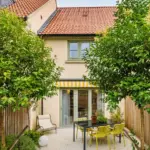
The enclosed rear garden is a particularly attractive feature of the property. The triple bi-fold doors open directly onto a composite decked terrace, which extends around to one side of the garden and provides an excellent area for outdoor seating and dining. A retractable sunshade provides cover, while the boundary of the garden is enclosed by a timber fence with a gate to the rear. The garden enjoys a great sense of privacy, with a leafy backdrop creating a peaceful setting in which to relax and entertain.
Location
Bourton is a picturesque Dorset village set within the rolling countryside of the Blackmore Vale, offering a peaceful rural setting and strong sense of community. The village benefits from a range of local amenities including a primary school, church, post office, petrol station and The White Lion, a popular traditional country pub. The surrounding countryside provides excellent opportunities for walking and outdoor pursuits. The nearby market town of Gillingham offers a wider range of shops, cafes, restaurants and schooling, whilst the A303 and Gillingham railway station provide convenient connections towards London and the Southwest.
Services: LPG Gas Central Heating, Mains Water, Mains Drainage, Electricity and Telephone all subject to the usual utility regulations.
Tenure: Freehold
Council Tax Band: C
Local Authority: Dorset
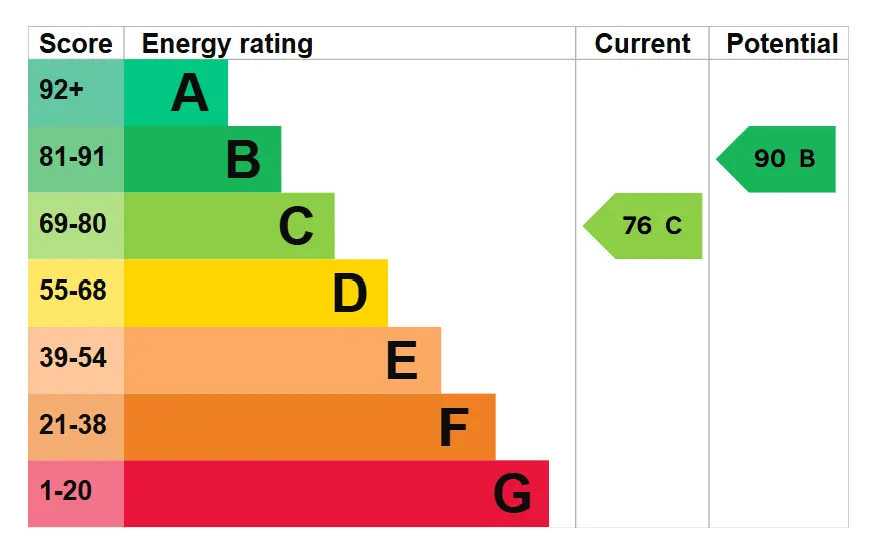
EPC: C
Caution: NB All services and fittings mentioned in these particulars have NOT been tested and hence we cannot confirm that they are in working order.
Broadband & Mobile: Coverage can be checked at: checker.ofcom.org.uk
Flood Check: gov.uk/check-flooding
Viewing: Strictly by appointment through the agents.