
- An Impressive Seven-Bedroom Edwardian Country Residence
- Set Within 2.715 Acres Of Gardens and Paddock
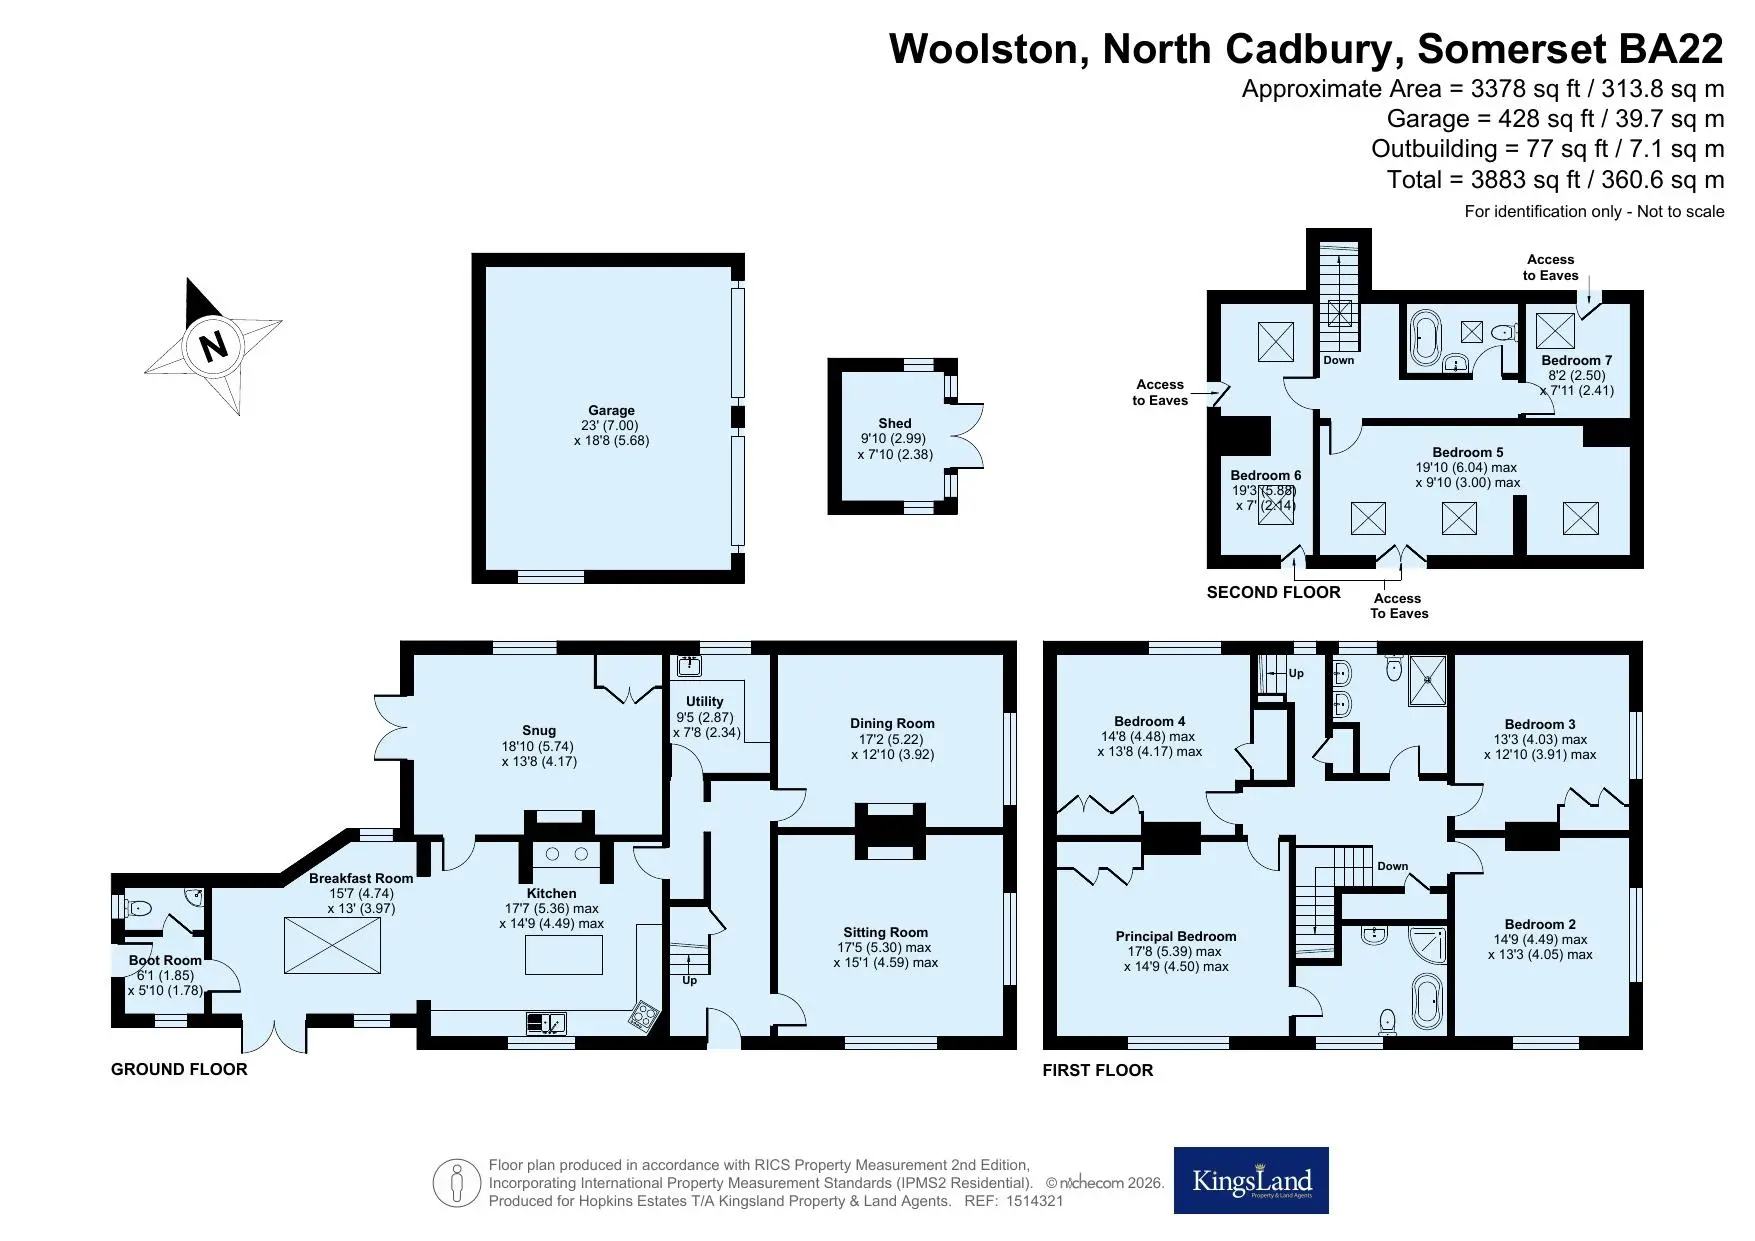
- Over 3,300 Sq. Ft Of Accommodation Arranged Over Three Storeys
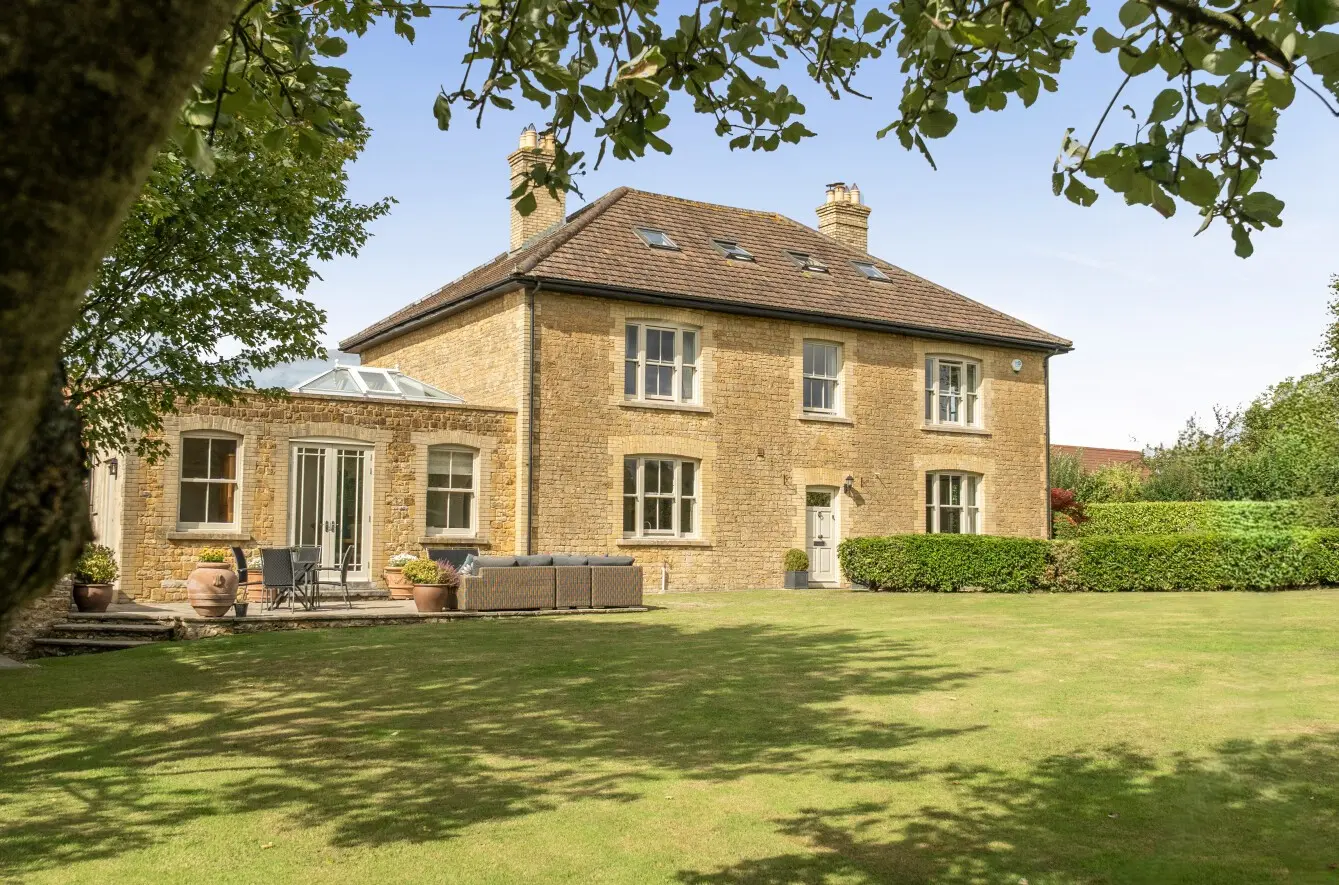
- Generous Formal Gardens With Summer House and Countryside Outlook
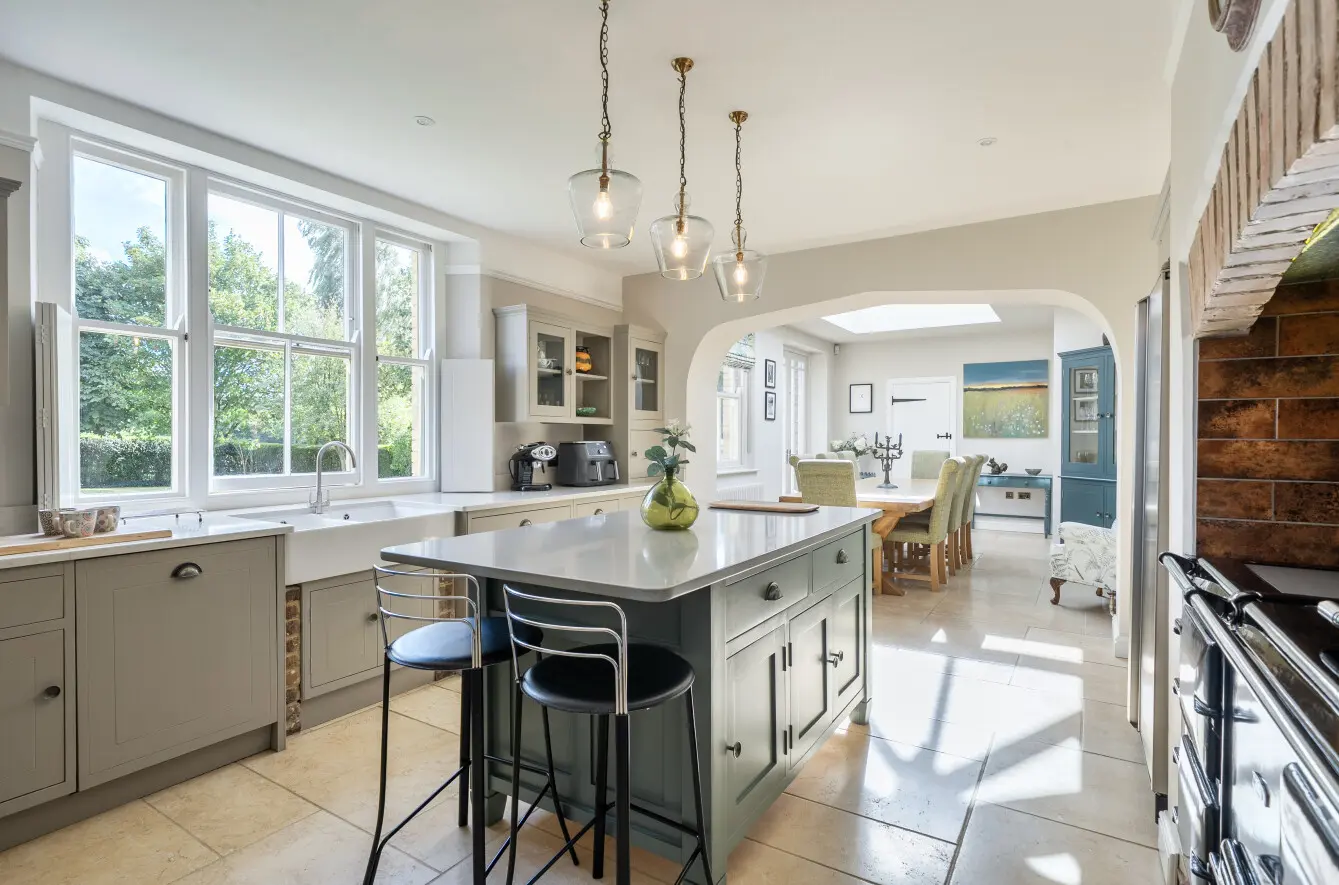
- Stylish Kitchen/Breakfast Room With Central Island and Aga
- Separate Enclosed Paddock Extending To Two Acres
- Beautifully Refurbished In 2021, Retaining An Abundance Of Period Character
- Private Gated Driveway, Extensive Parking and Double Garage
Woolston, North Cadbury, Somerset, BA22
Property Summary
- An Impressive Seven-Bedroom Edwardian Country Residence
- Set Within 2.715 Acres Of Gardens and Paddock
- Over 3,300 Sq. Ft Of Accommodation Arranged Over Three Storeys
- Generous Formal Gardens With Summer House and Countryside Outlook
- Stylish Kitchen/Breakfast Room With Central Island and Aga
- Separate Enclosed Paddock Extending To Two Acres
- Beautifully Refurbished In 2021, Retaining An Abundance Of Period Character
- Private Gated Driveway, Extensive Parking and Double Garage
Make an enquiry
Full Details
About the Property
Ground Floor
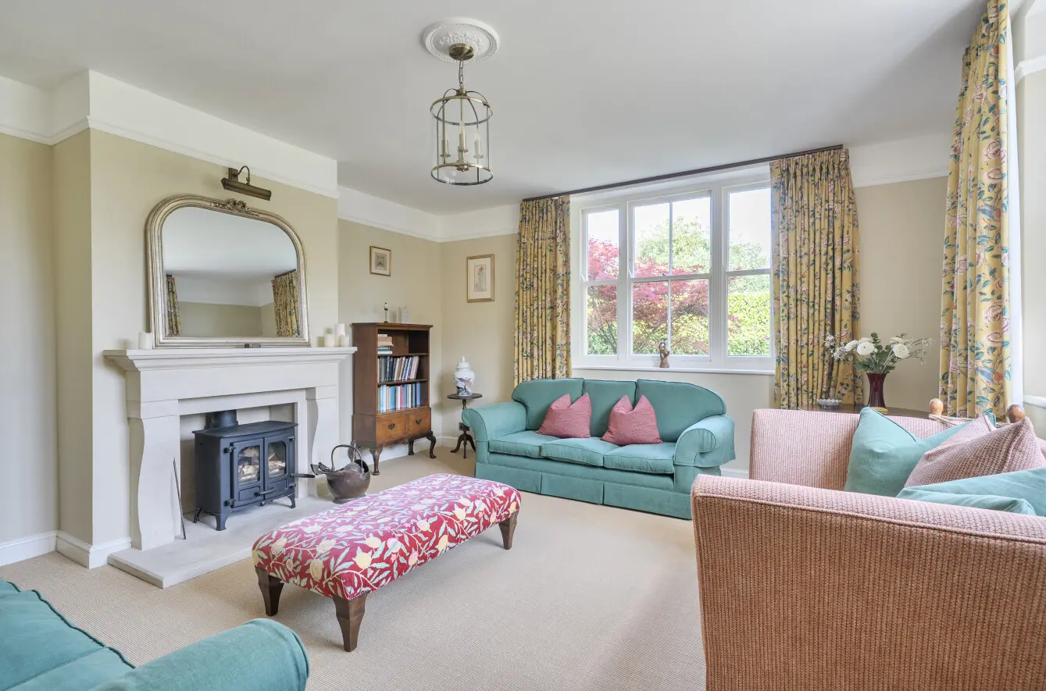
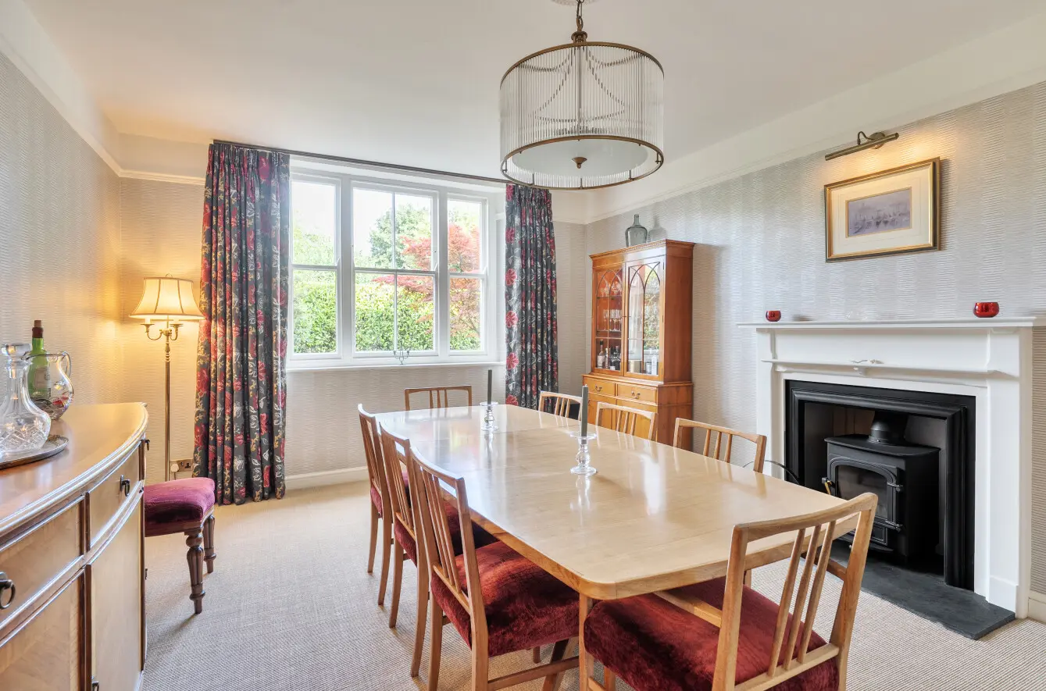
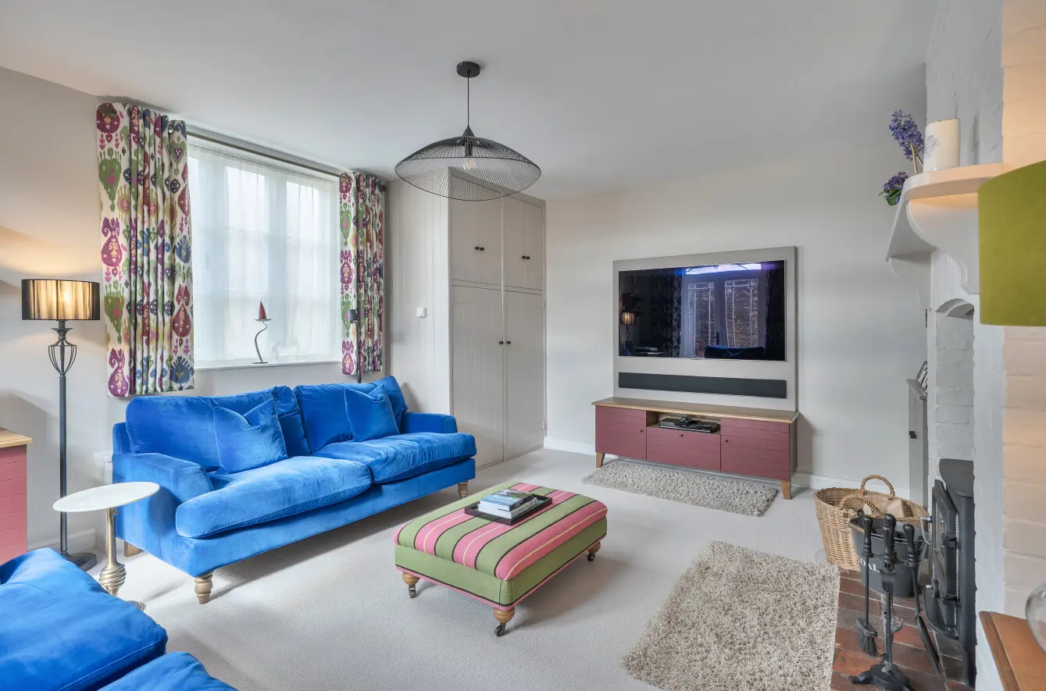
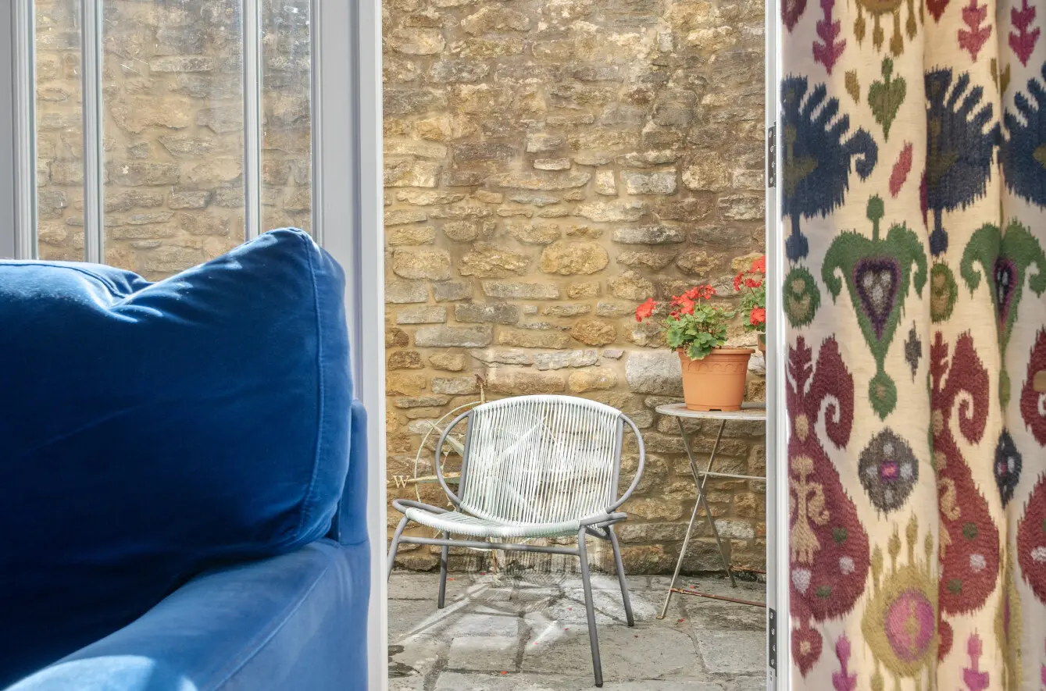
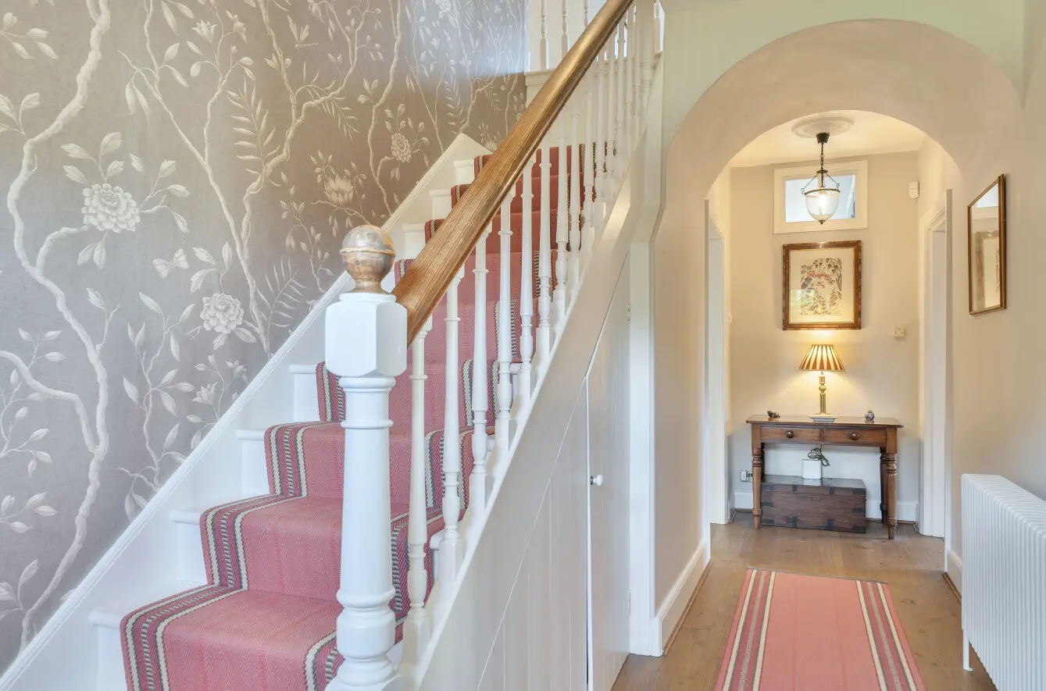
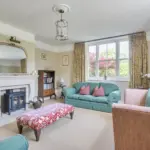
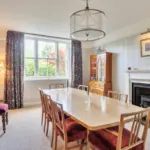
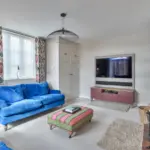
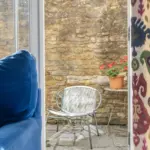
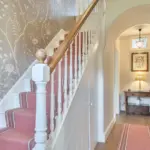
The entrance hall sets the tone with solid oak flooring, a traditional staircase and a wealth of natural light. Two elegant reception rooms, a sitting and dining room, provide more formal spaces for relaxing and entertaining, both featuring multi-fuel burners set within characterful fireplaces. A separate hallway provides access to the useful utility room, fitted with navy cabinetry, a Belfast sink and space for a washing machine, tumble dryer and fridge/freezer. The kitchen/breakfast room forms the heart of the home, beautifully combining everyday family living with a welcoming space for entertaining. Sage cabinetry, marble-effect worktops and a central island with pendant lighting create a sophisticated finish, complemented by an AGA beneath a brick archway and double ceramic sink with swan neck tap. Integrated appliances include a dishwasher and Neff oven with four-ring hob and extractor above. Beyond the kitchen, the generous breakfast room enjoys a roof lantern, French doors and a pleasant outlook across the gardens. The adjoining snug provides a more relaxed space, with fitted storage, a multi-fuel burner and French doors opening out to a private walled courtyard. Completing the ground floor is a practical boot room with bespoke fitted cabinetry and cloakroom with a WC and basin.
First Floor
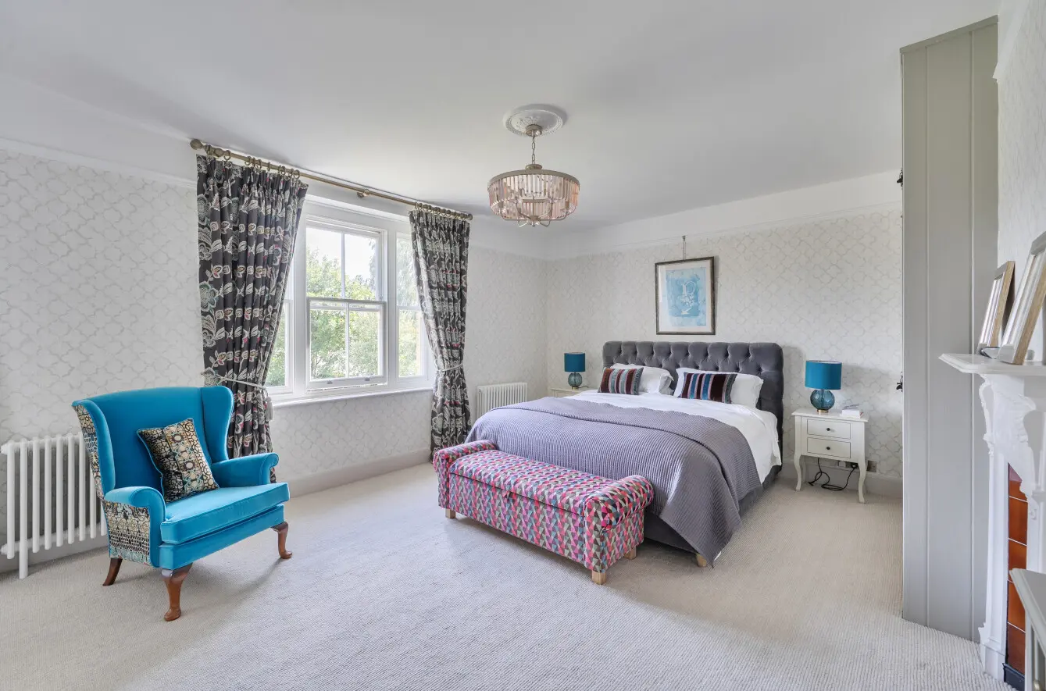
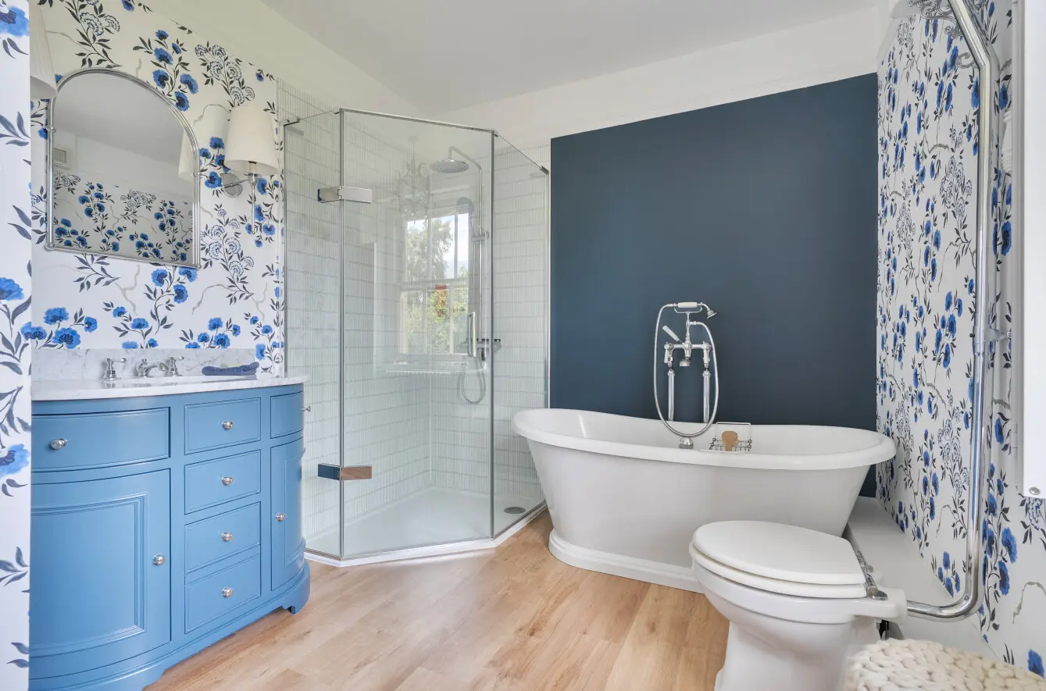
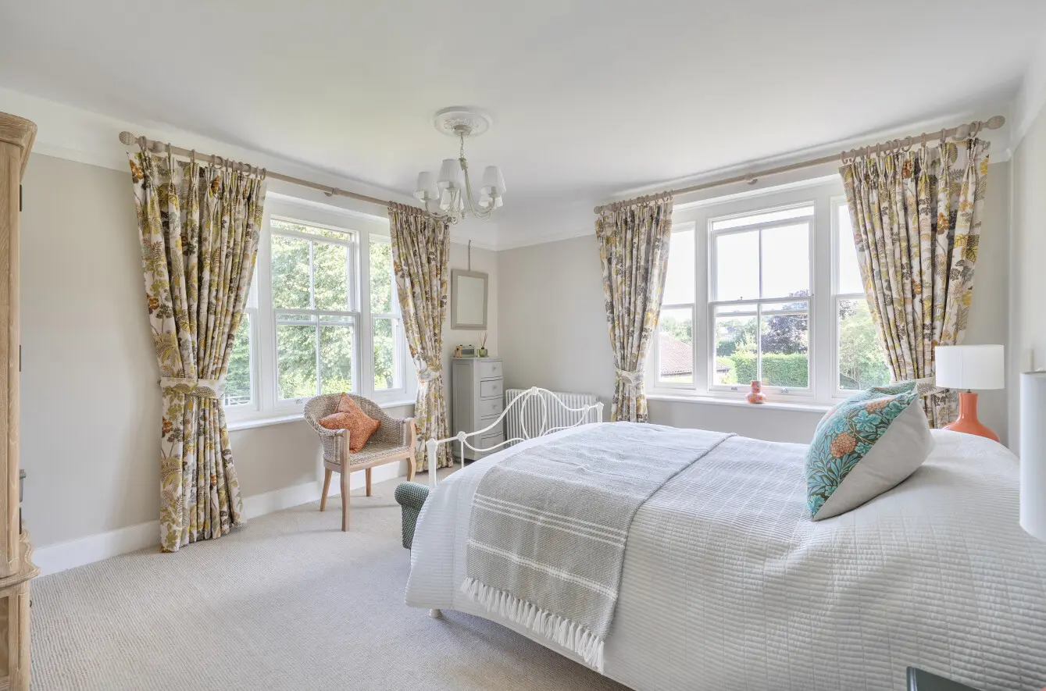
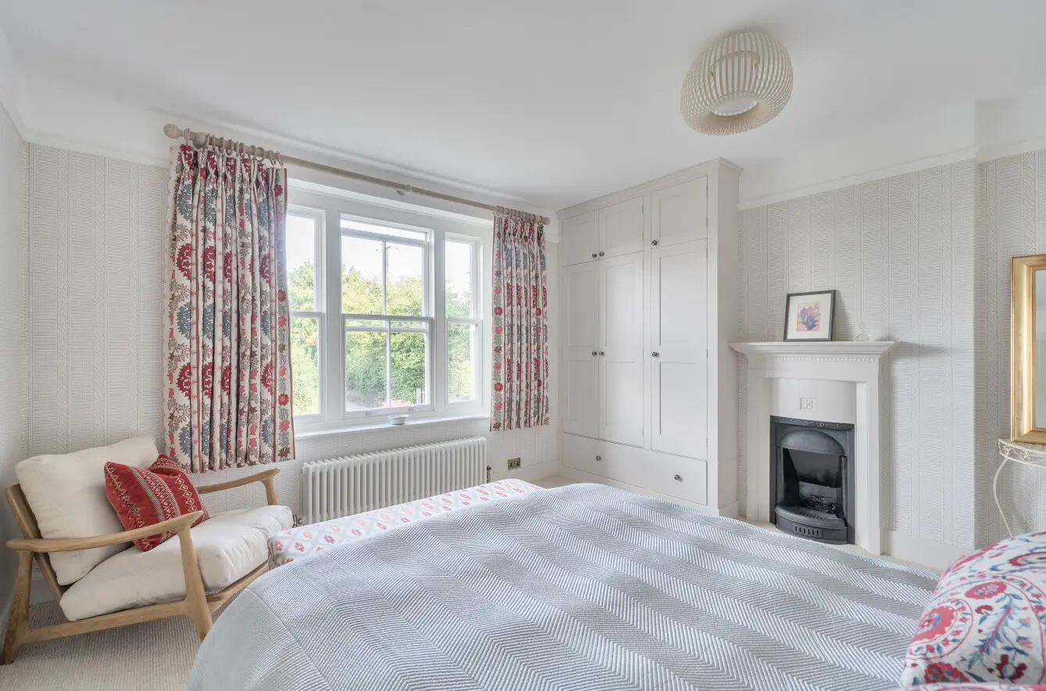
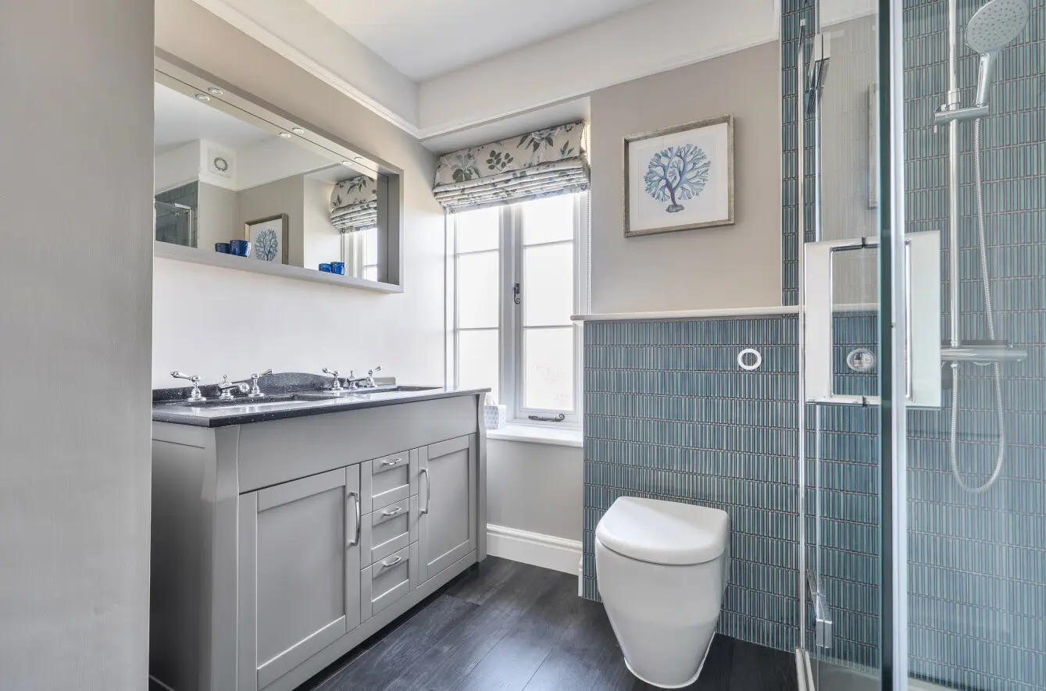
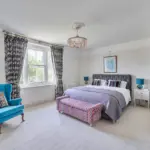
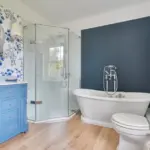
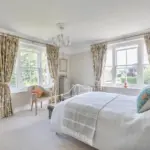
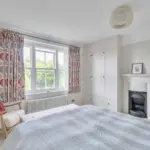
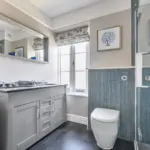
The first-floor landing gives access to four well-proportioned bedrooms, two linen cupboards and the family shower room, with stairs continuing to the second floor. The generous principal bedroom features a characterful fireplace and built-in wardrobes, while its beautifully appointed en-suite includes a freestanding bath, separate corner shower, vanity basin, high-level WC and underfloor heating. Three further double bedrooms provide flexible accommodation, with a combination of fitted storage and attractive sash windows. A stylish shower room serves the first floor and benefits from a corner shower, vanity with twin basins, WC and underfloor heating.
Second Floor
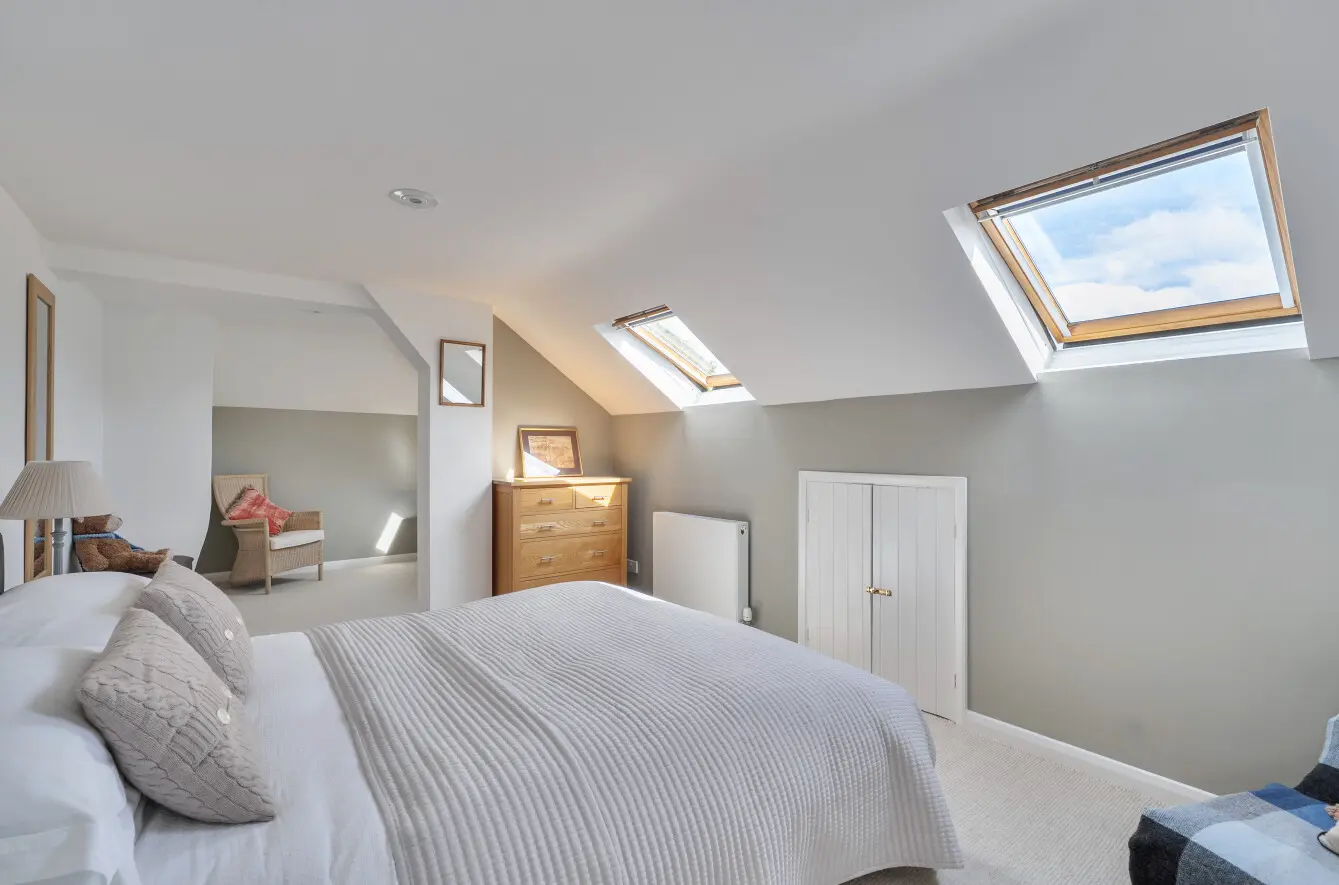
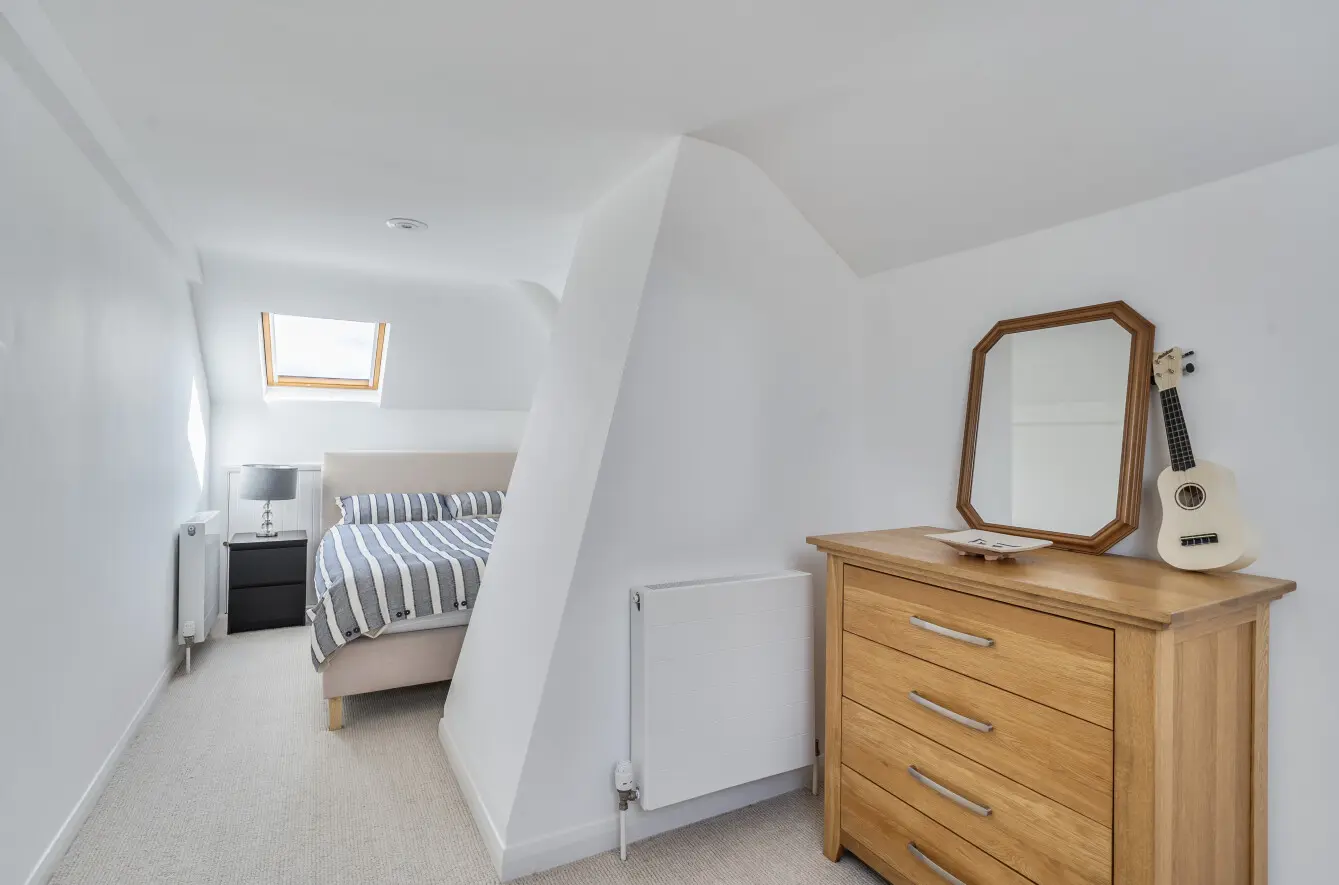
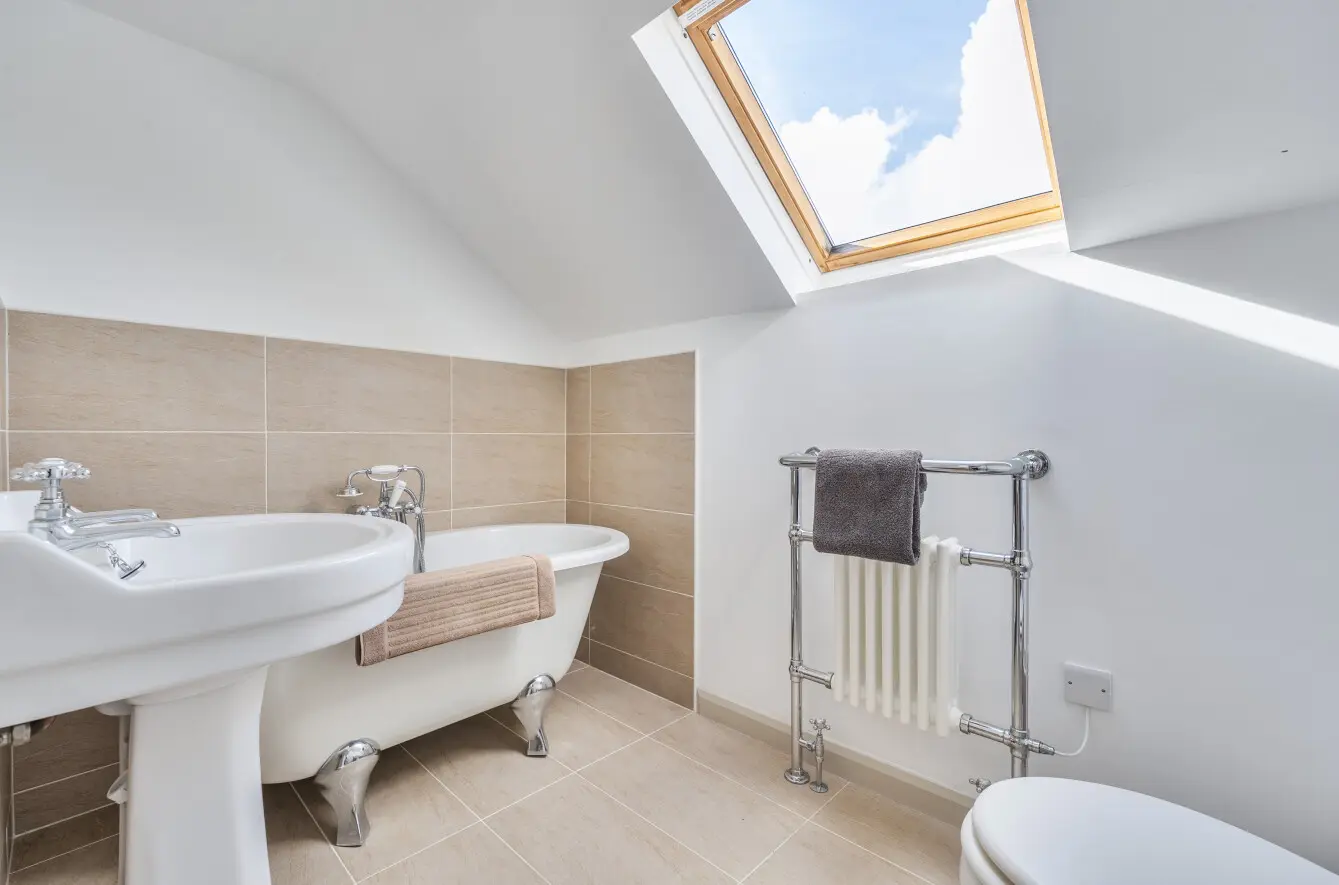
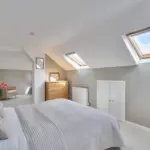
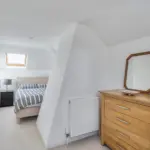
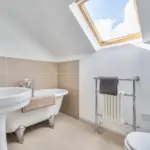
The second floor provides a further three bedrooms, offering excellent flexibility for family, guests, hobbies or home working. Two of the bedrooms are thoughtfully arranged with separate sleeping and dressing areas, each benefiting from Velux windows and useful eaves storage. A further single bedroom, also with a Velux window and eaves storage, completes the bedroom accommodation. The second-floor bathroom comprises a freestanding roll top bath with shower attachment, basin, WC and Velux window.
Outside
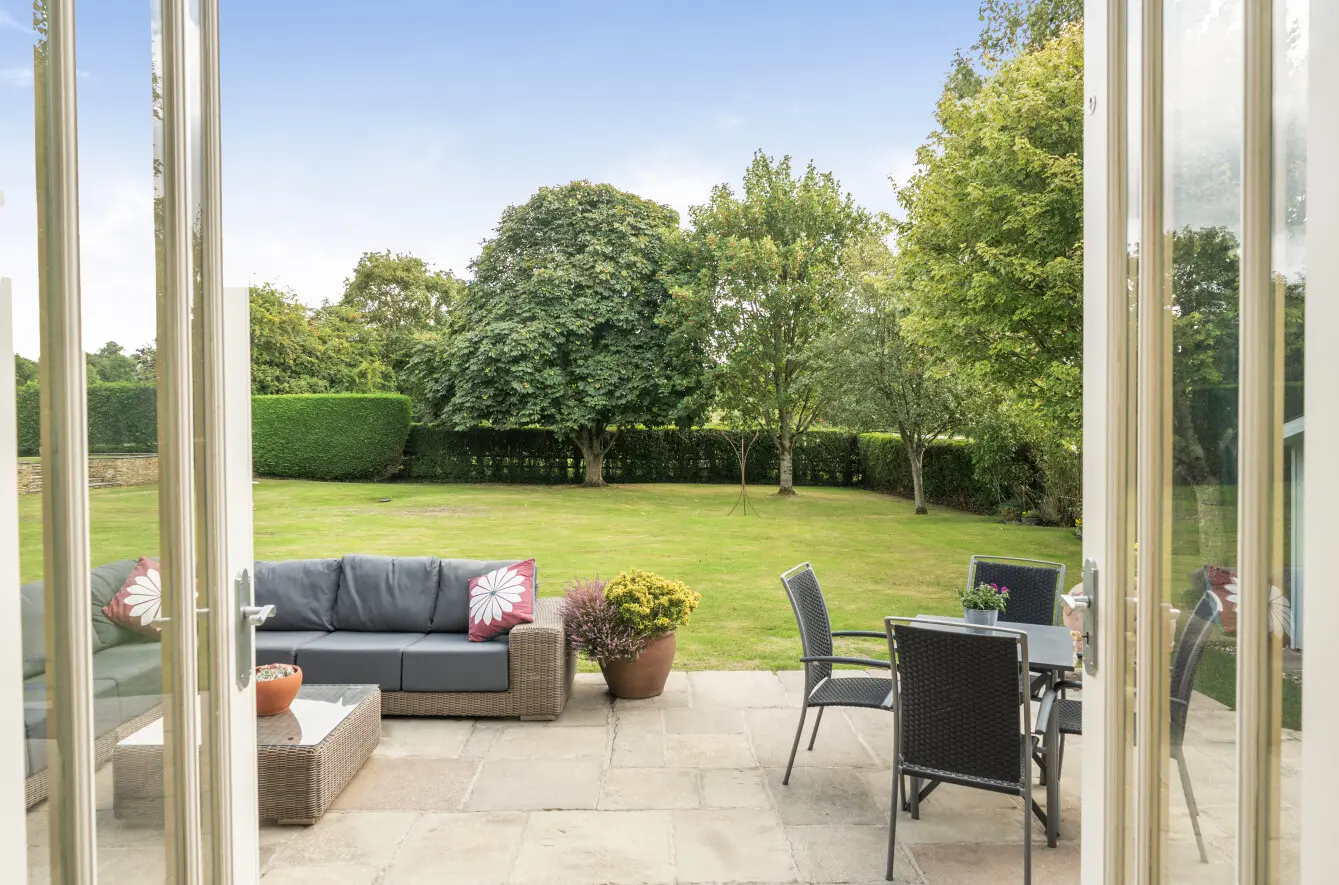
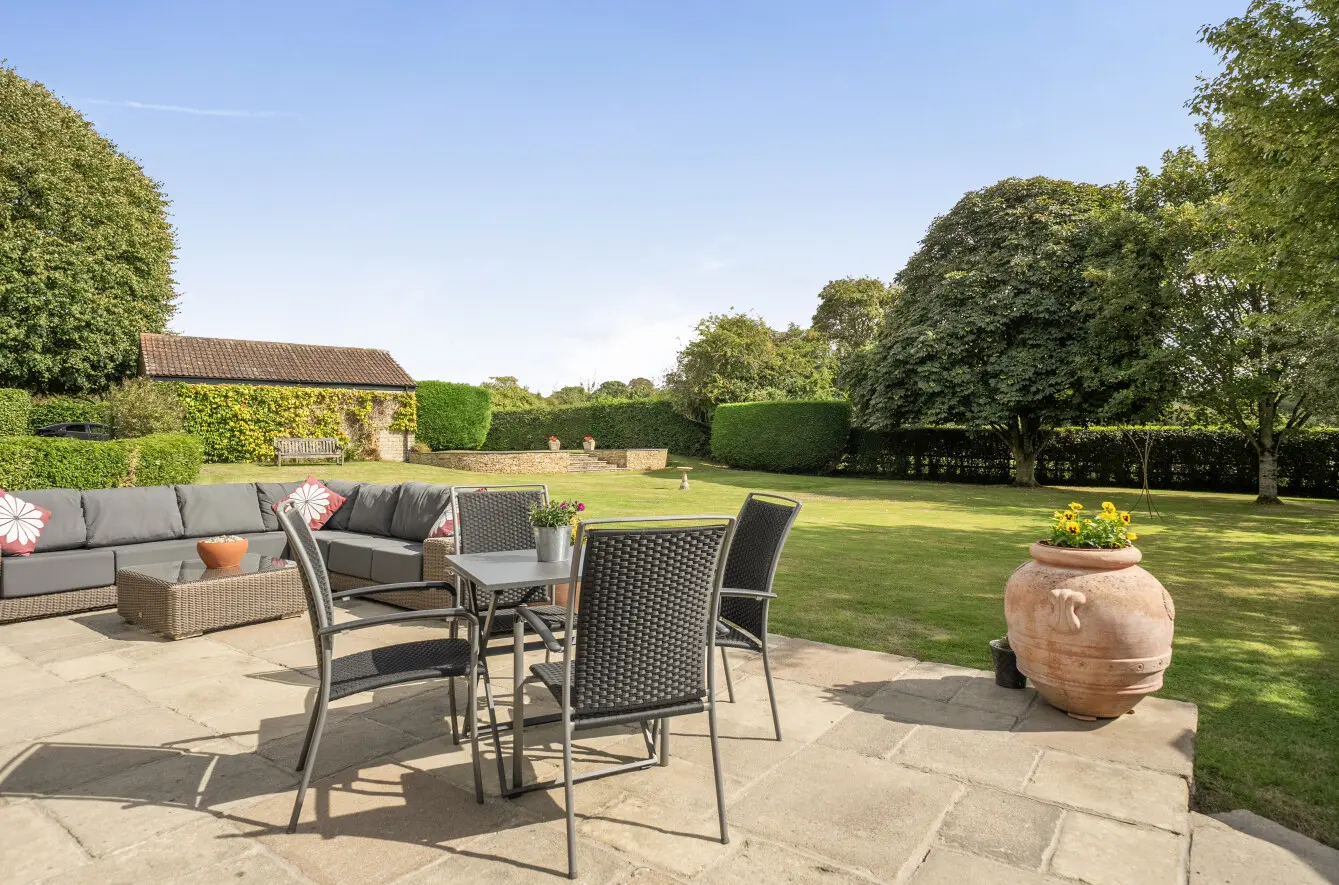
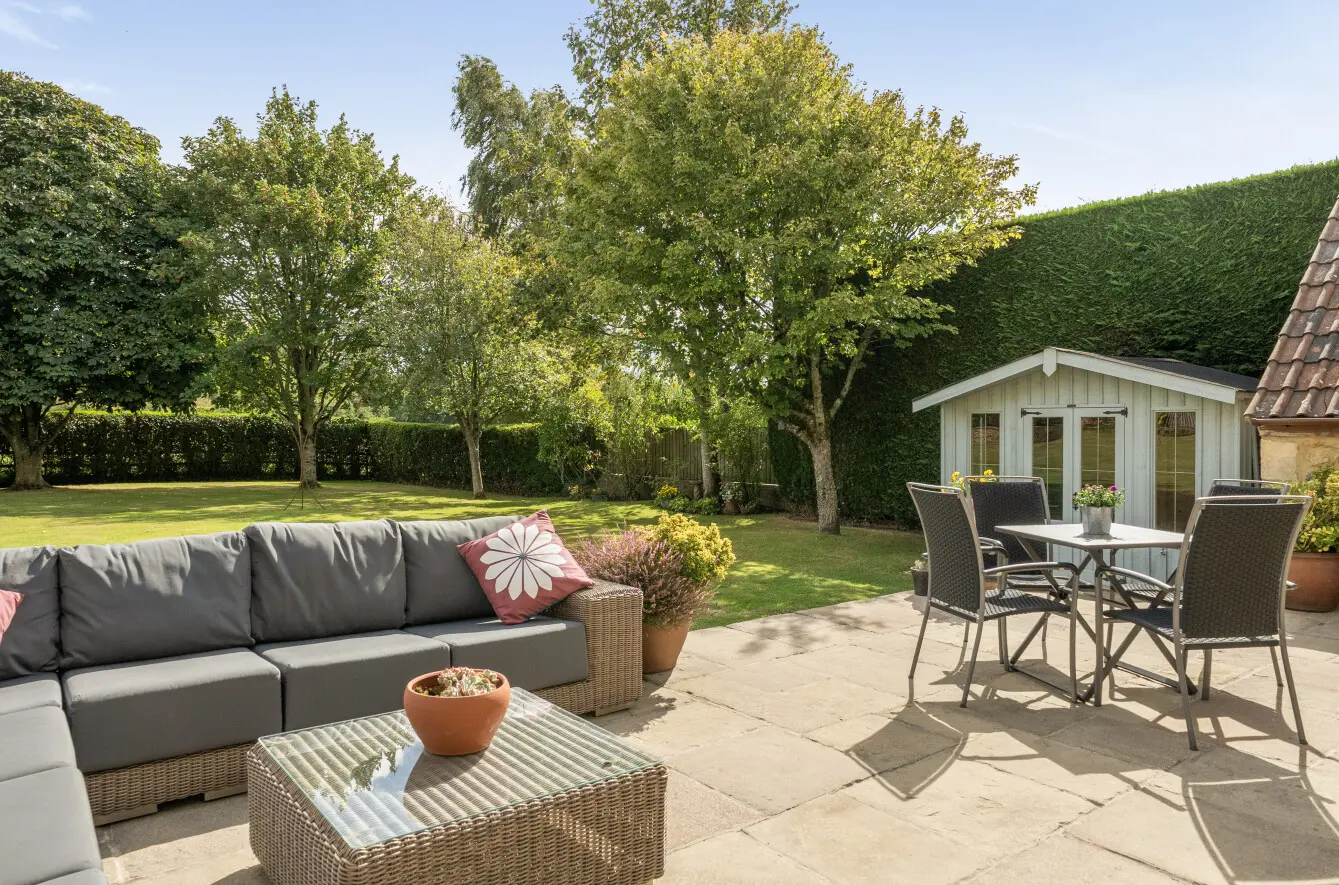
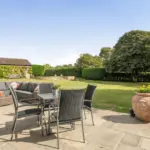
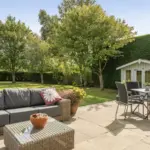
Approached through double gates, the gravelled driveway provides extensive parking and leads to a substantial double garage, with power and lighting. The principal gardens lie predominantly to the front of the house, where an expansive lawn provides an attractive approach to the property. A paved patio adjoining the kitchen and breakfast room provides an ideal space for outdoor dining and entertaining, with views extending across the gardens and towards the surrounding countryside. A summer house adds further versatility, while mature planting and established trees provide privacy.
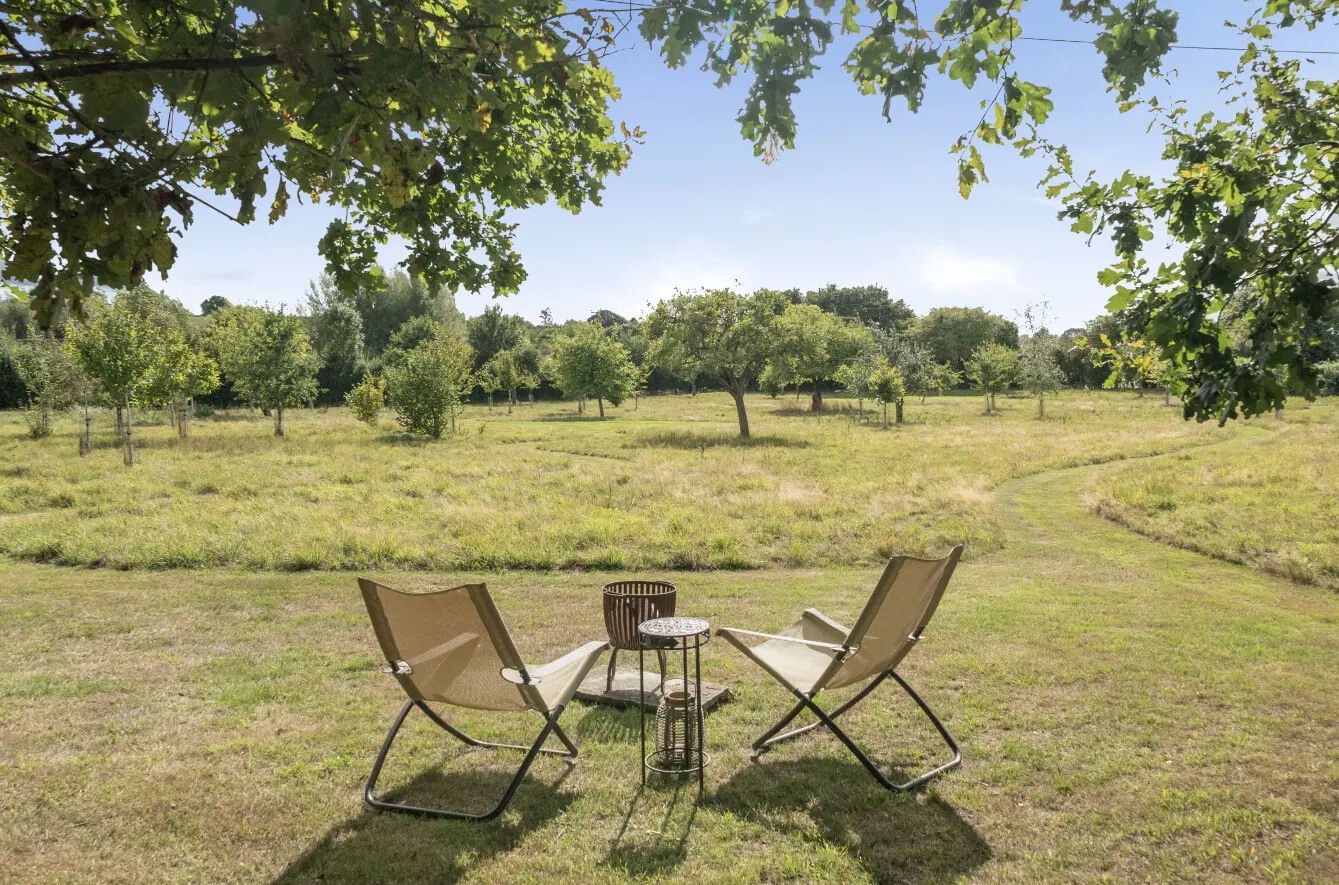
Beyond the formal garden lies the property’s enclosed paddock of approximately two acres, accessed through its own gated entrance. With a mixture of native and fruit trees, this valuable area of land offers considerable versatility, whether retained as additional green space, used for recreational purposes or providing potential for a smallholding or other lifestyle use, subject to any necessary consents.
Location
Woolston is a peaceful rural hamlet within the parish of North Cadbury, set amongst the rolling countryside of South Somerset. Nearby North Cadbury offers a strong sense of community, with the historic North Cadbury Court, village shop and post office, St Michael’s Church and the popular Catash Inn. The nearby towns of Castle Cary, Wincanton and Bruton provide a wider range of shops, cafés, restaurants and leisure facilities, with excellent schooling available locally and further afield. Castle Cary railway station offers direct services to London Paddington, whilst the A303 provides convenient road links towards London and the South West. Combining beautiful countryside with excellent accessibility, Woolston offers an appealing rural lifestyle.
Services: Oil-Fired Central Heating, Mains water, Private Drainage, Electricity and Telephone all subject to the usual utility regulations.
Caution: NB All services and fittings mentioned in these particulars have NOT been tested and hence we cannot confirm that they are in working order.
Tenure: Freehold
Council Tax Band: F
Local Authority: Somerset
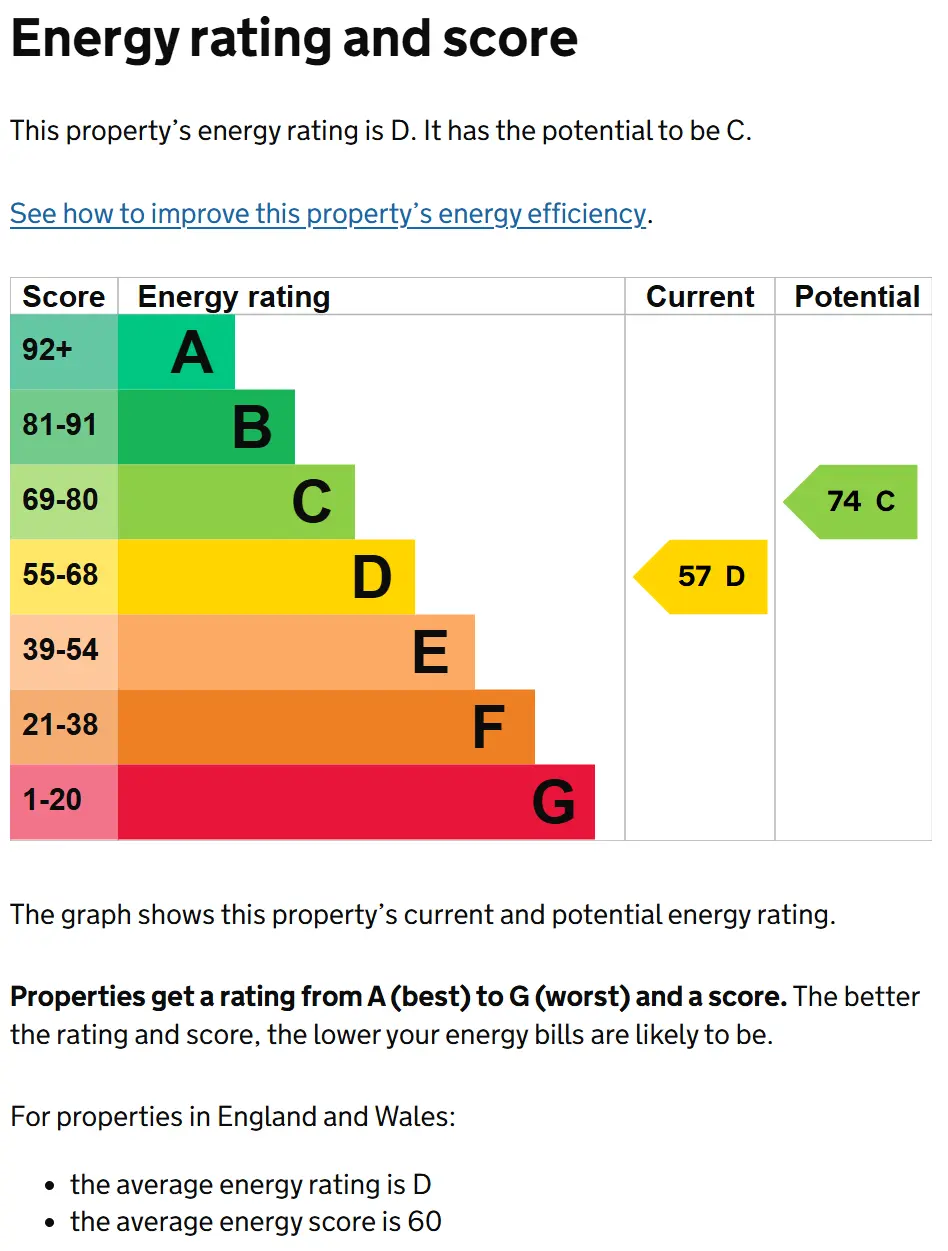
EPC Rating: D
Broadband & Mobile: Coverage for this property can be checked at: www.ofcom.org.uk/phones-and-broadband
Flood Check: www.gov.uk/check-flooding
Viewing: Strictly by appointment through the agent.