- Detached Property Presented In Exceptional Decorative Order
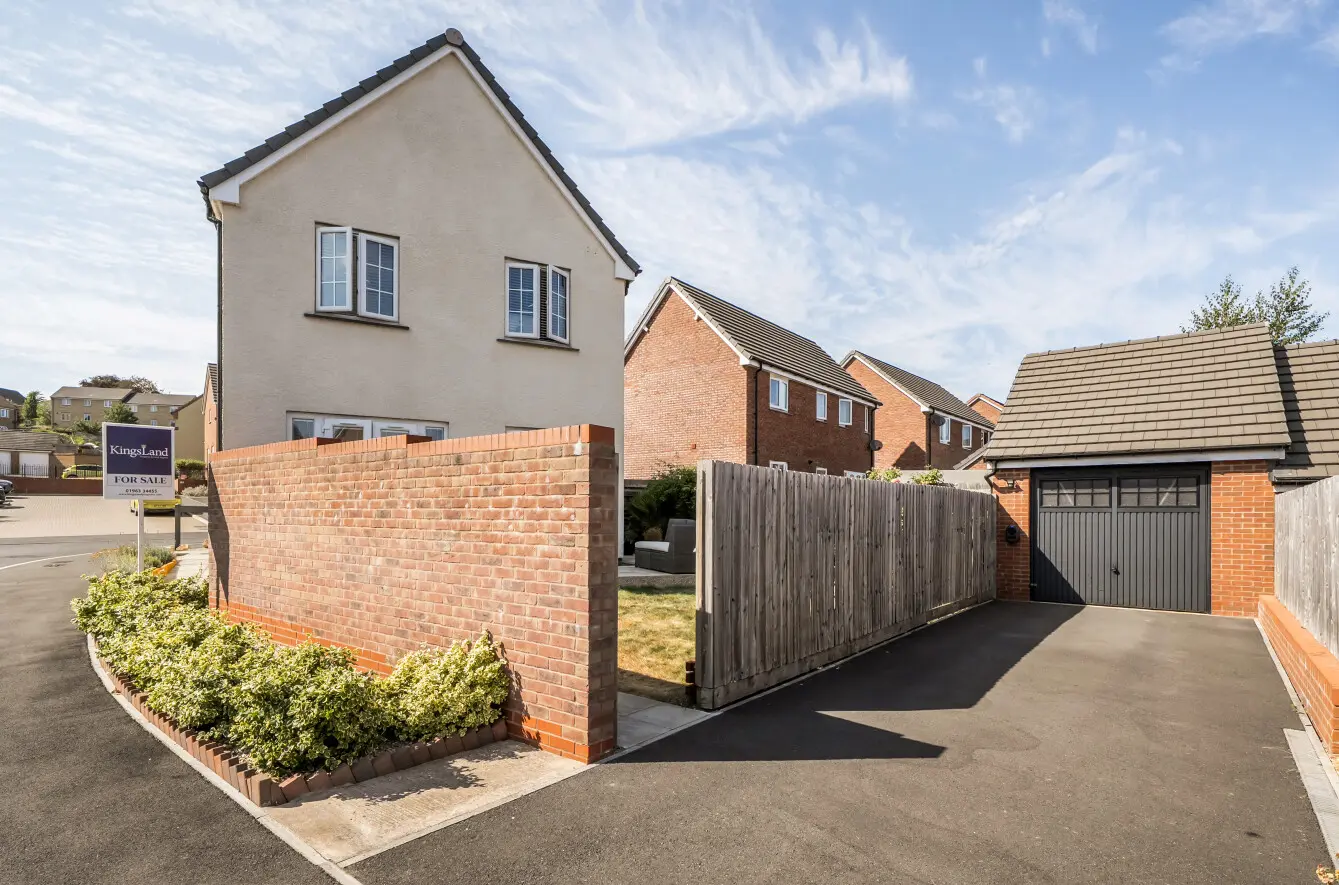
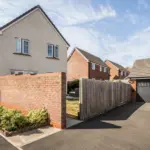
- Driveway Parking With EV Charging Point
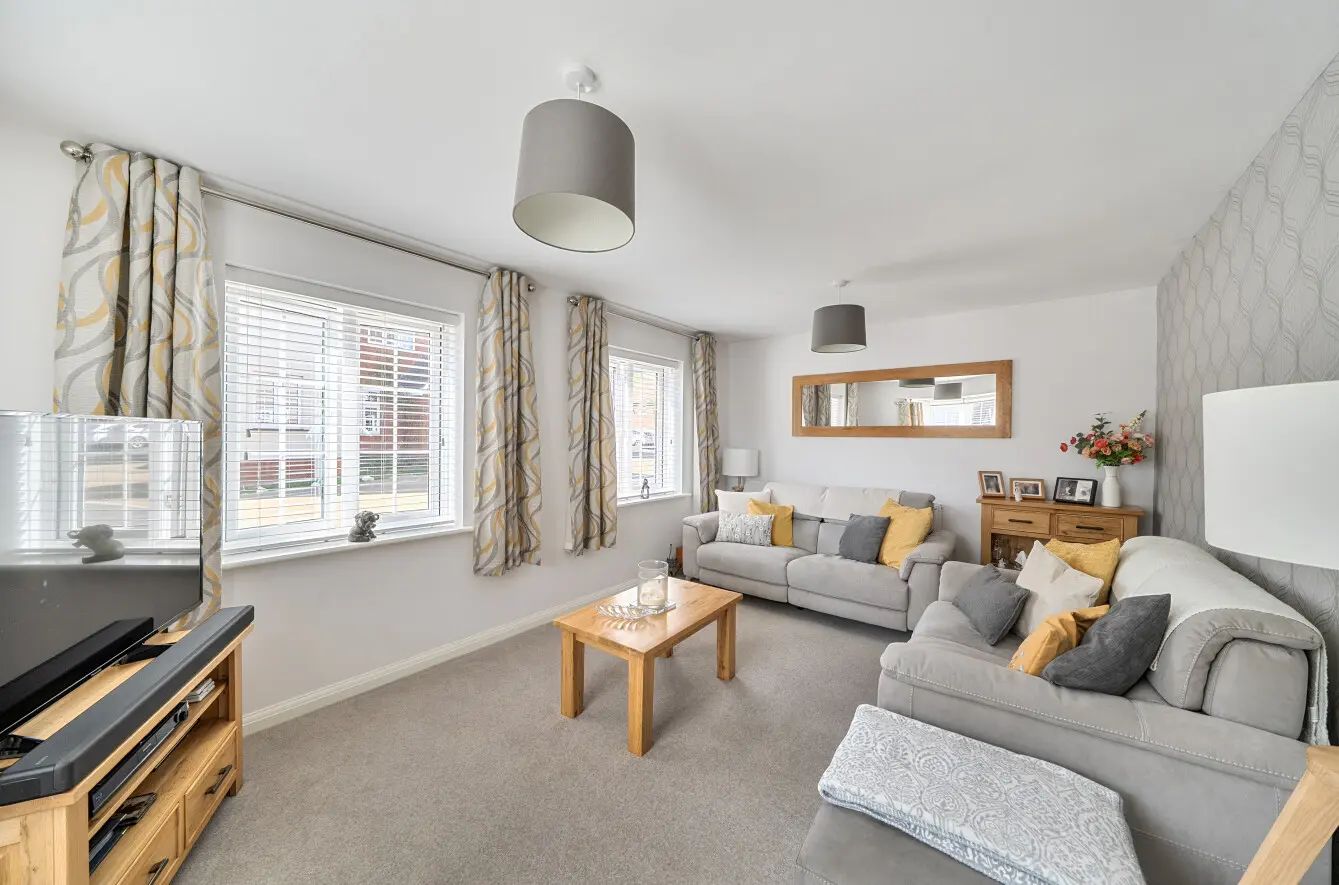
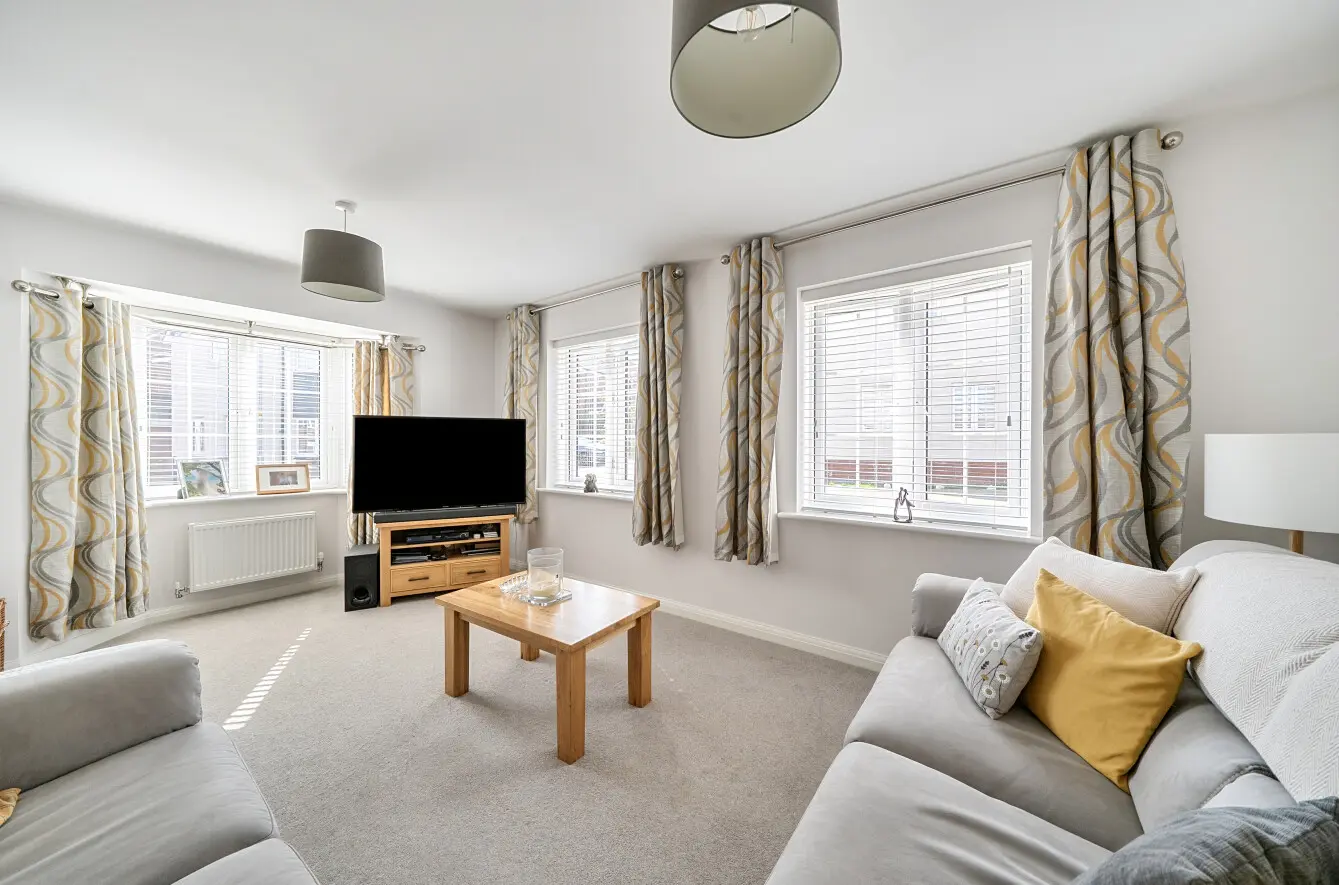
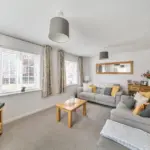
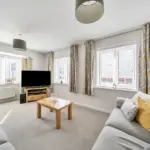
- Dual-Aspect Living Room With South-Facing Bay Window
- Single Garage With Power and Lighting
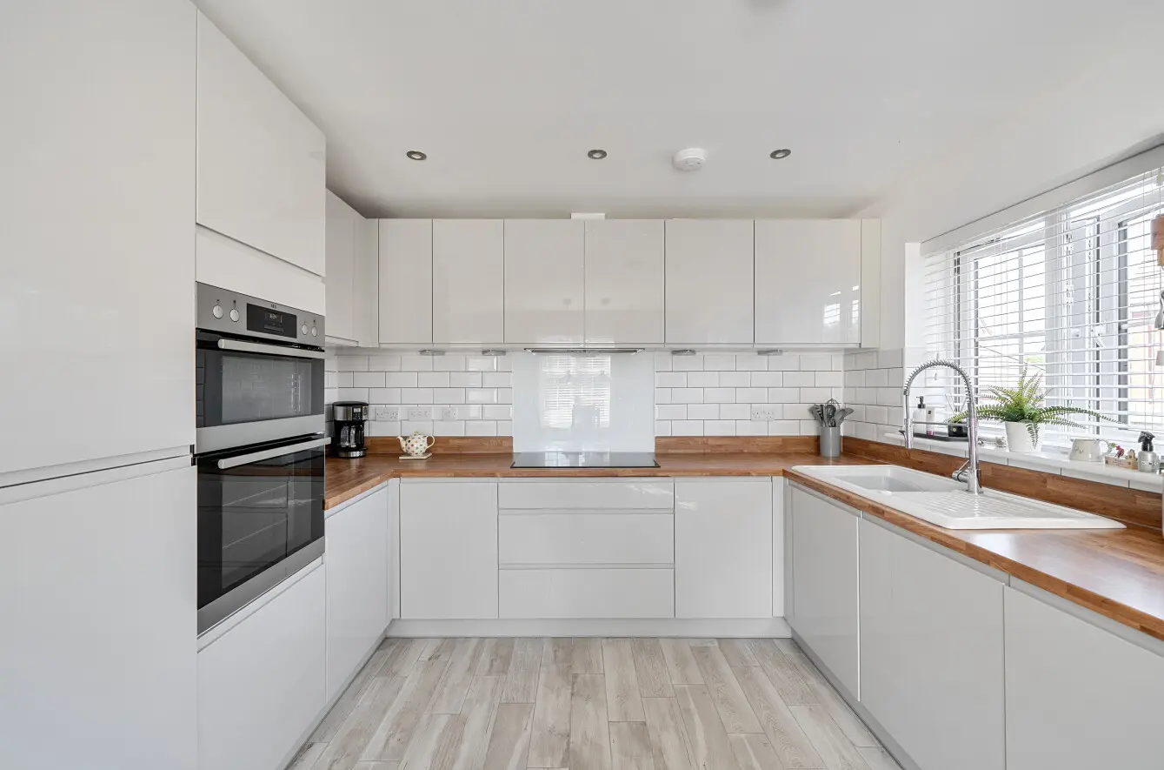
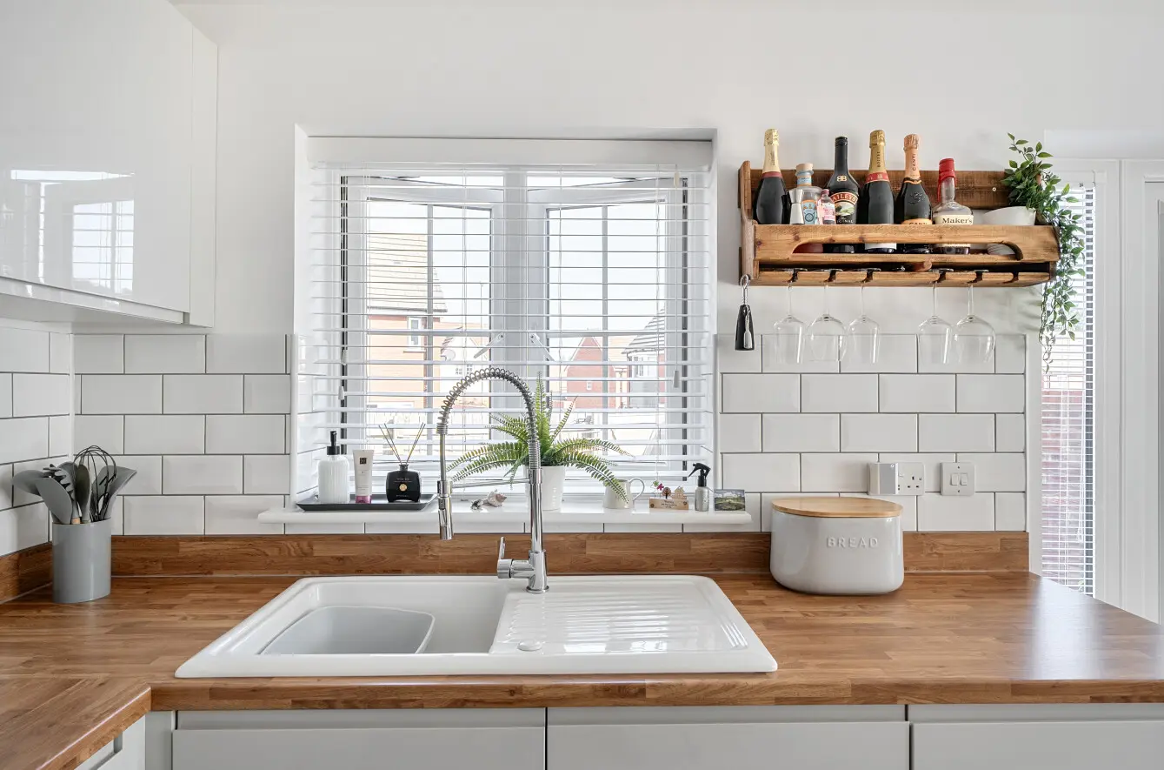
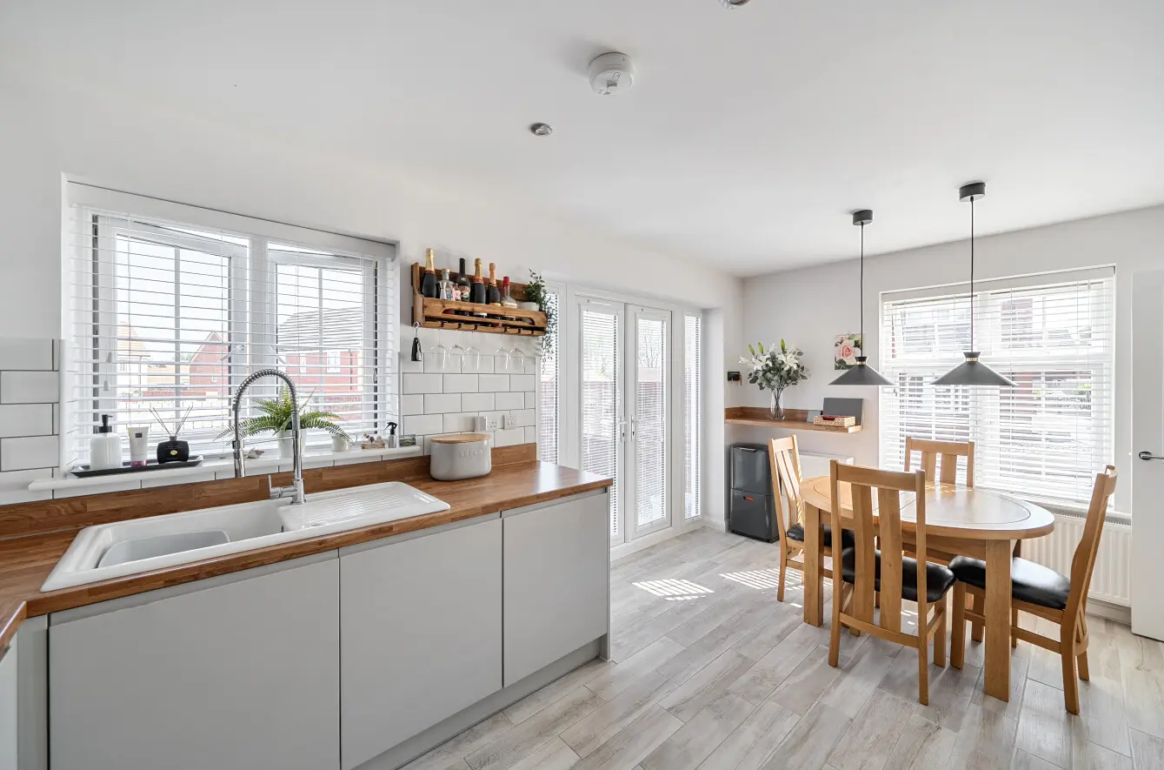
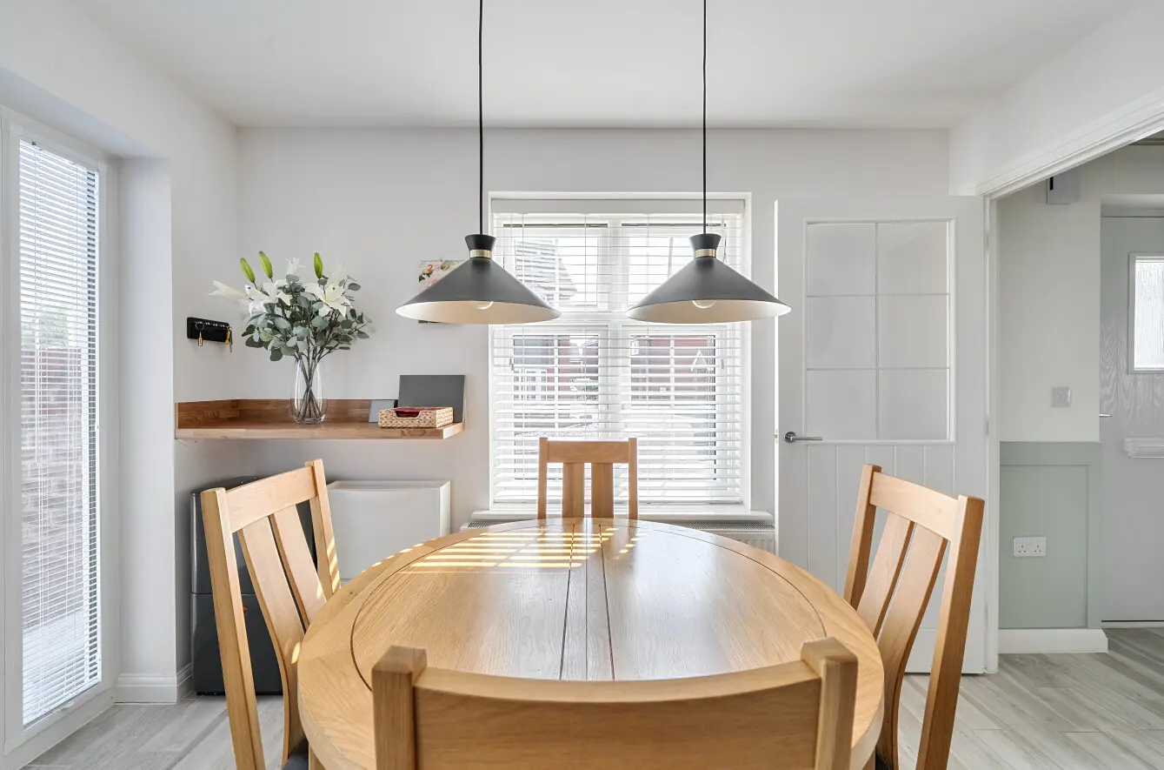
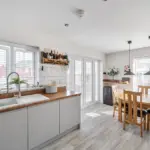
- Contemporary Kitchen/Dining Room With Integrated Appliances
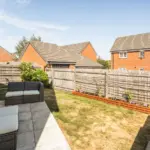
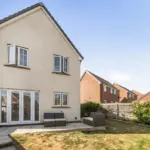
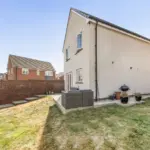
- Well-Maintained Rear Garden With Patio Terrace
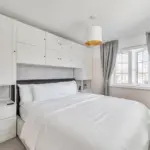
- Principal Bedroom With Ensuite
- HIVE Digital Thermostat With Remote Control Via Mobile Phone
Lancelot Drive, Wincanton, Somerset, BA9
Property Summary
- Detached Property Presented In Exceptional Decorative Order
- Driveway Parking With EV Charging Point
- Dual-Aspect Living Room With South-Facing Bay Window
- Single Garage With Power and Lighting
- Contemporary Kitchen/Dining Room With Integrated Appliances
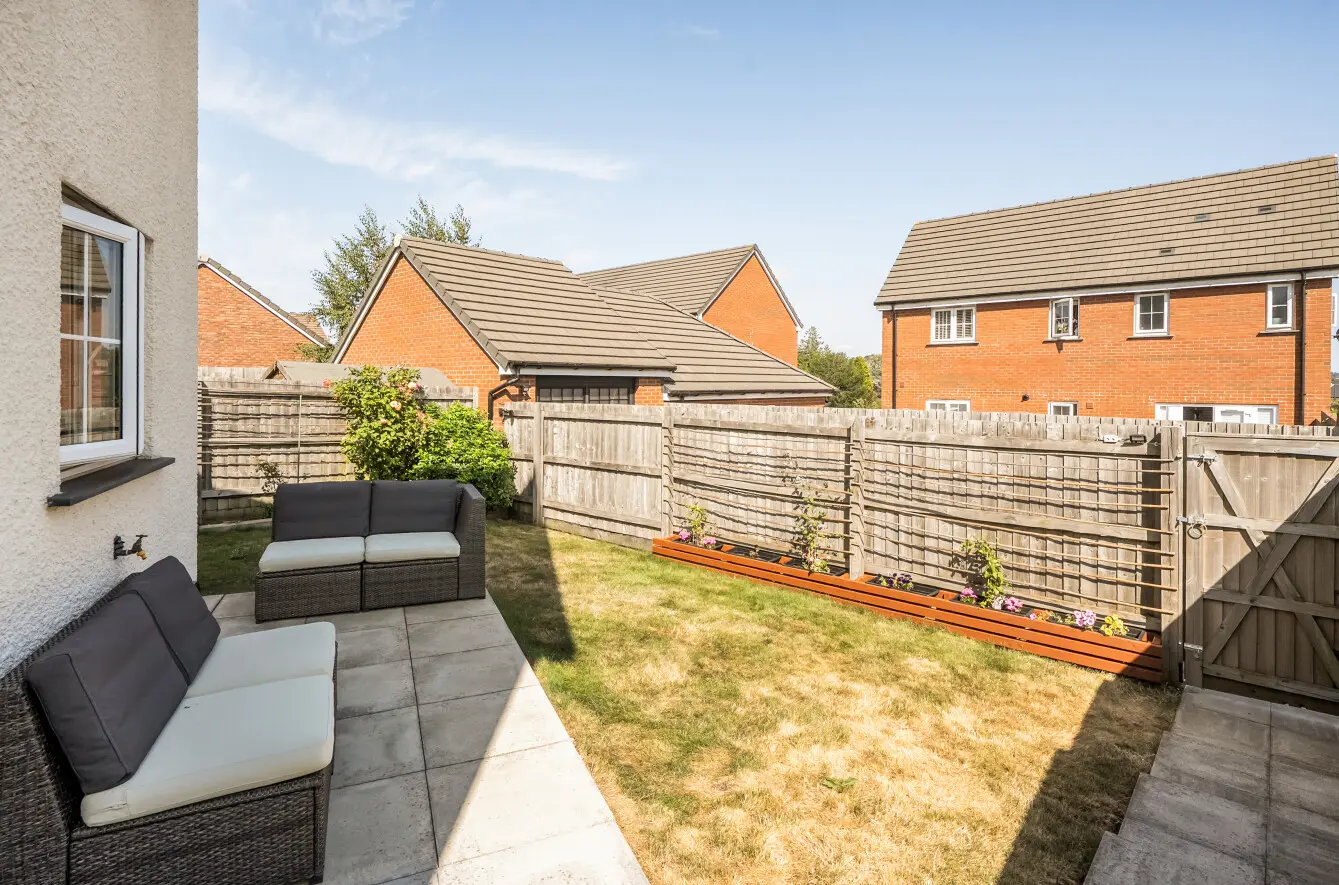
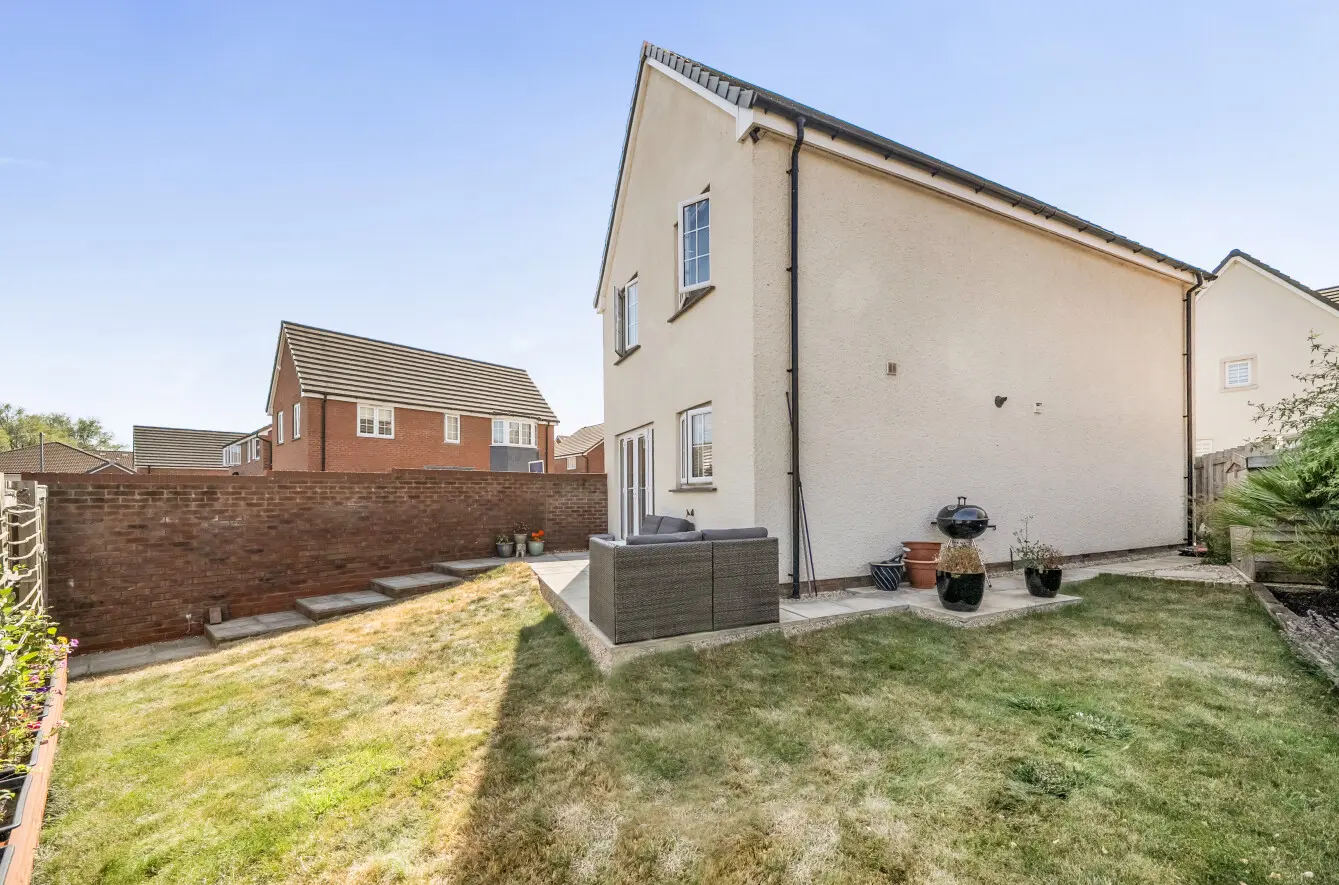
- Well-Maintained Rear Garden With Patio Terrace
- Principal Bedroom With Ensuite
- HIVE Digital Thermostat With Remote Control Via Mobile Phone
Make an enquiry
Full Details
About the Property
Ground Floor
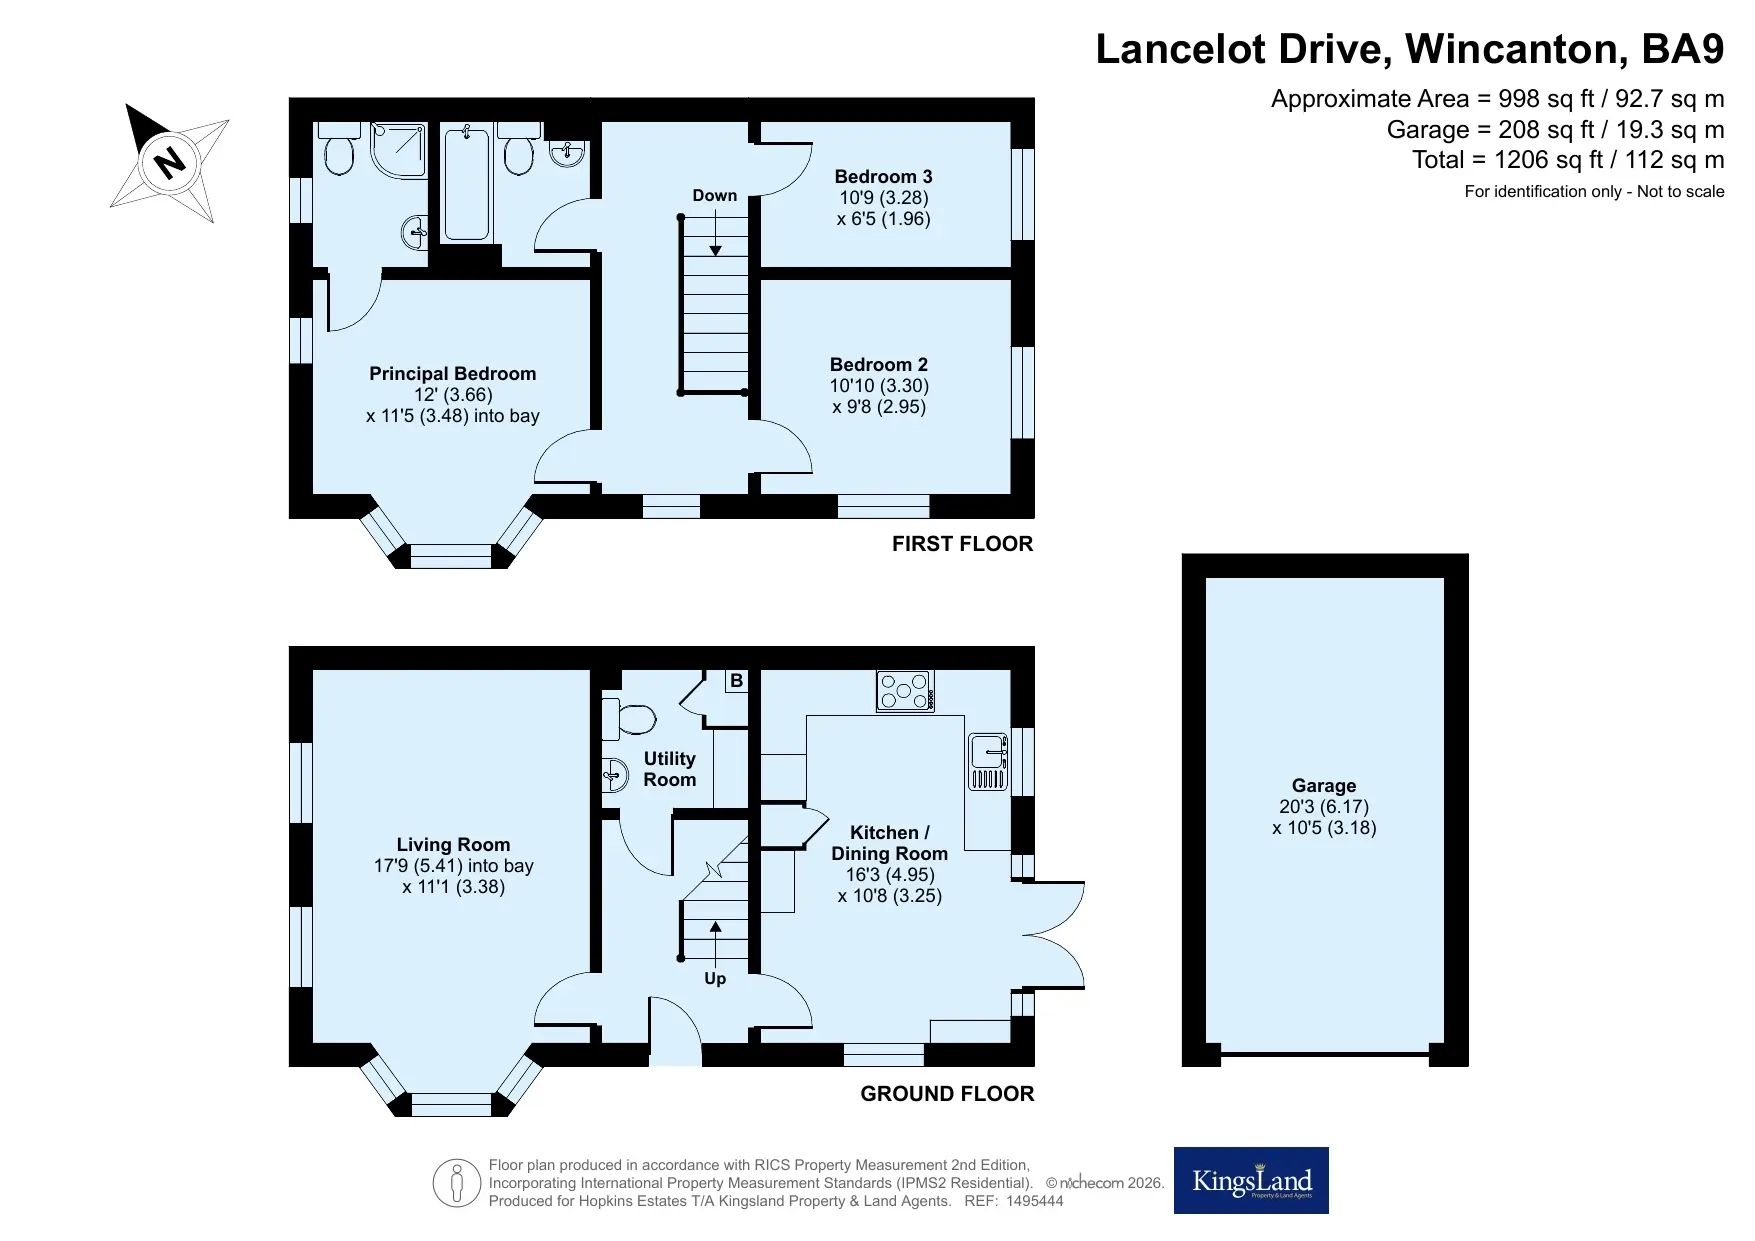
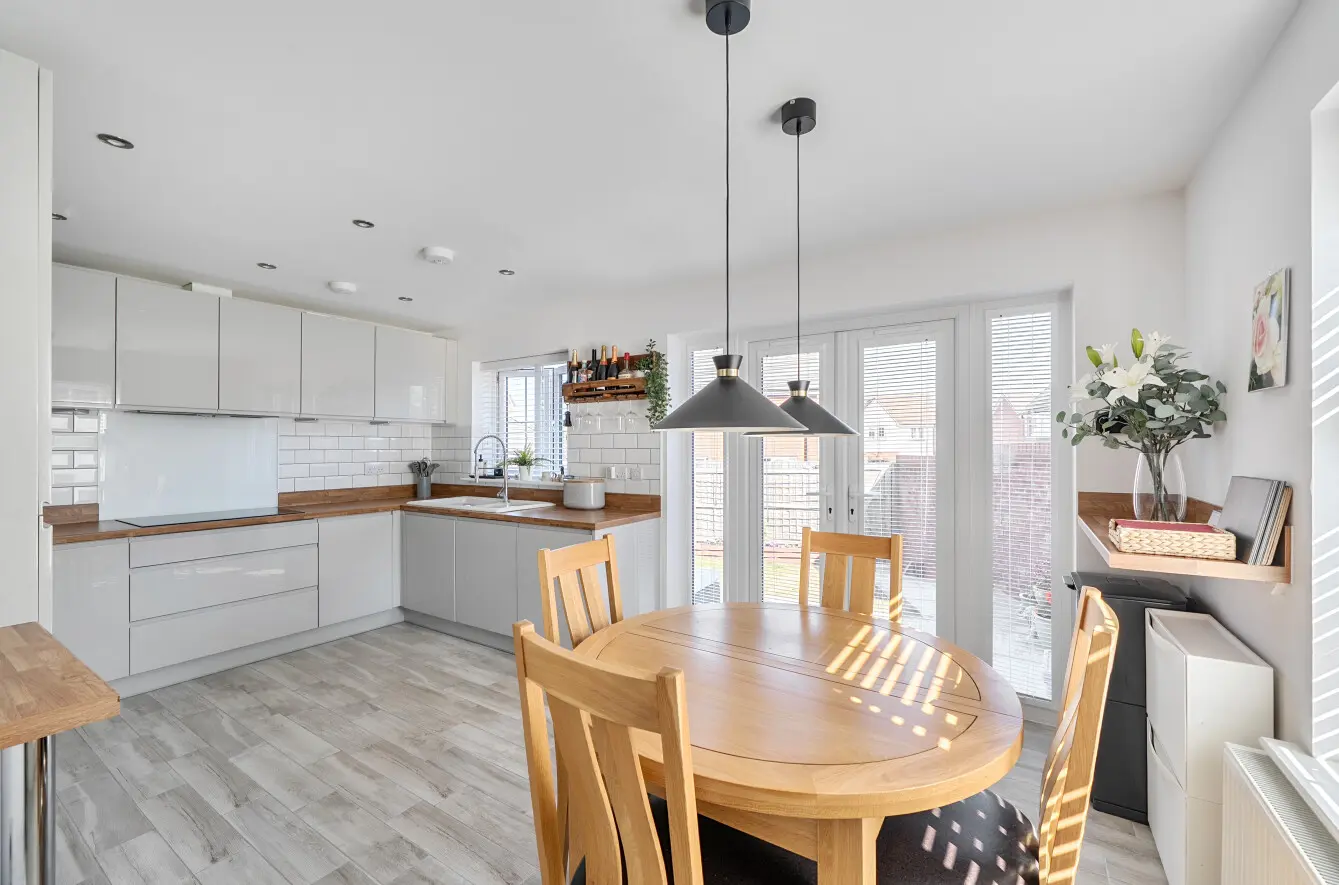
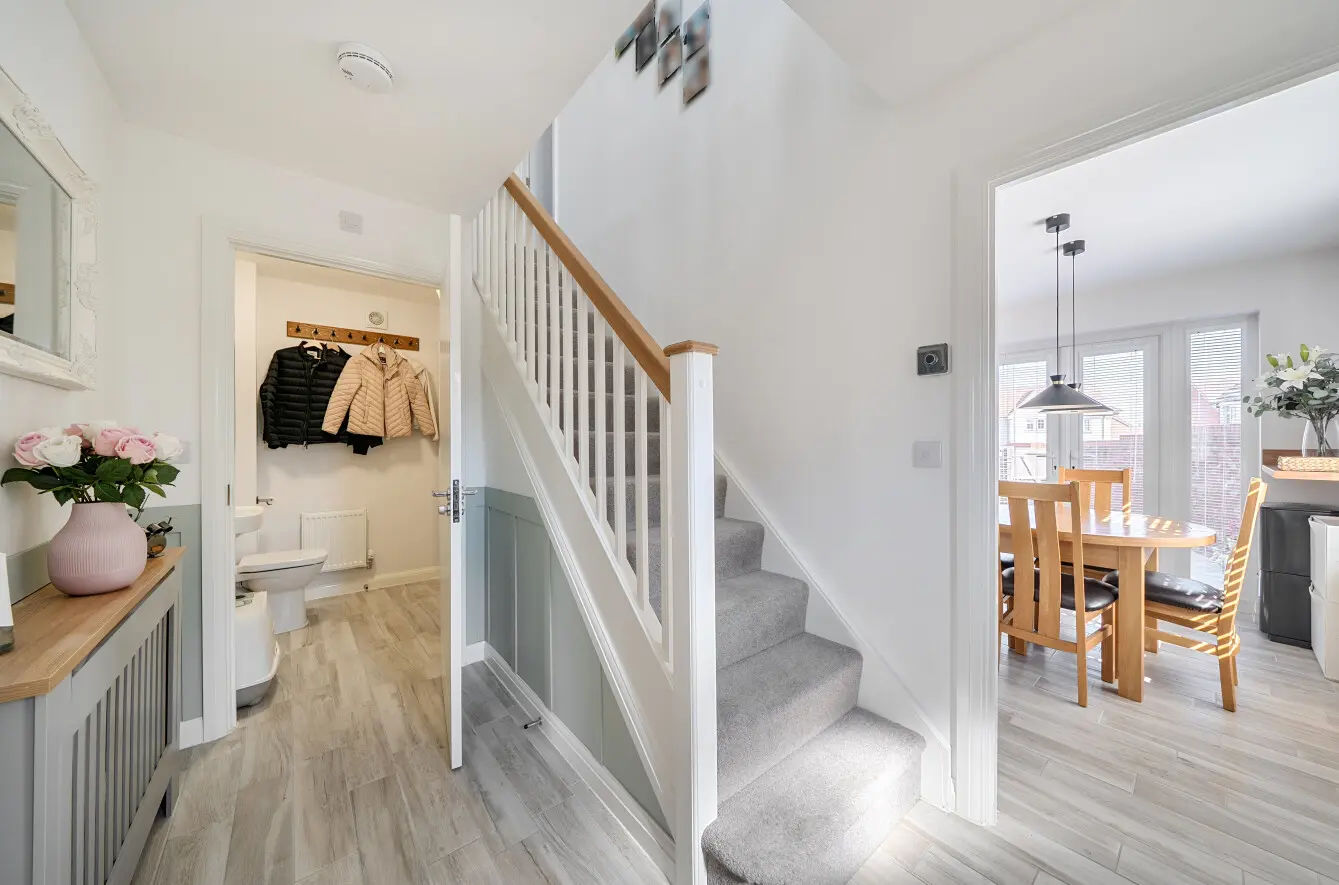
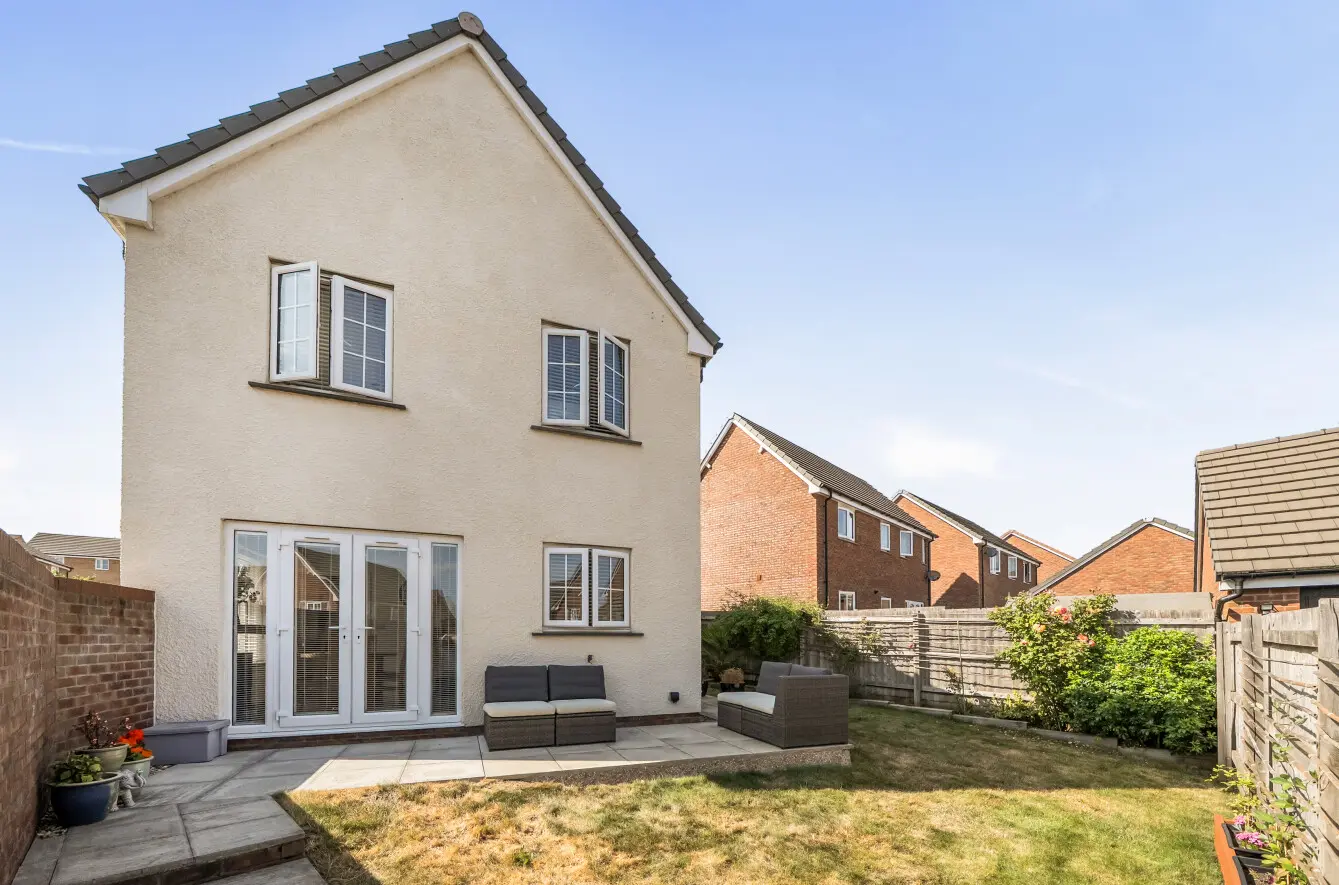
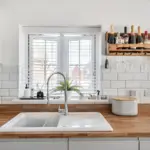
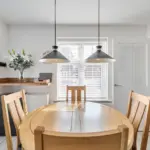
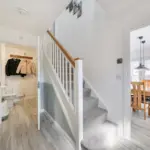
The welcoming entrance hall features contemporary grey wood-effect flooring and provides space for coats and shoes, with stairs rising to the first floor. A Hive digital thermostat allows remote heating control, with dual controls in the principal bedroom. Set off the hall is a useful utility room incorporating a WC and basin, space for a washing machine and tumble dryer, and a storage cupboard. The spacious dual-aspect living room is a bright and inviting space, with a south-facing bay window overlooking the front and two further side facing windows. The kitchen/dining room forms the hub of the home and is equally well suited to everyday living and entertaining. The dining area sits to the front of the room, with a front-facing window, ample space for a dining suite and pendant lighting overhead. The kitchen is fitted with grey-gloss cabinetry and wood-effect worktops, with integrated appliances including a fridge/freezer, eye-level double oven, dishwasher and four-ring induction hob with extractor. A ceramic sink with drainer and extendable swan-neck tap sits beneath the side-facing window, complemented by white splashback tiling for a bright and contemporary finish. The room enjoys dual-aspect windows and French doors with inset blinds, creating a light and sociable space with access to the garden.
First Floor
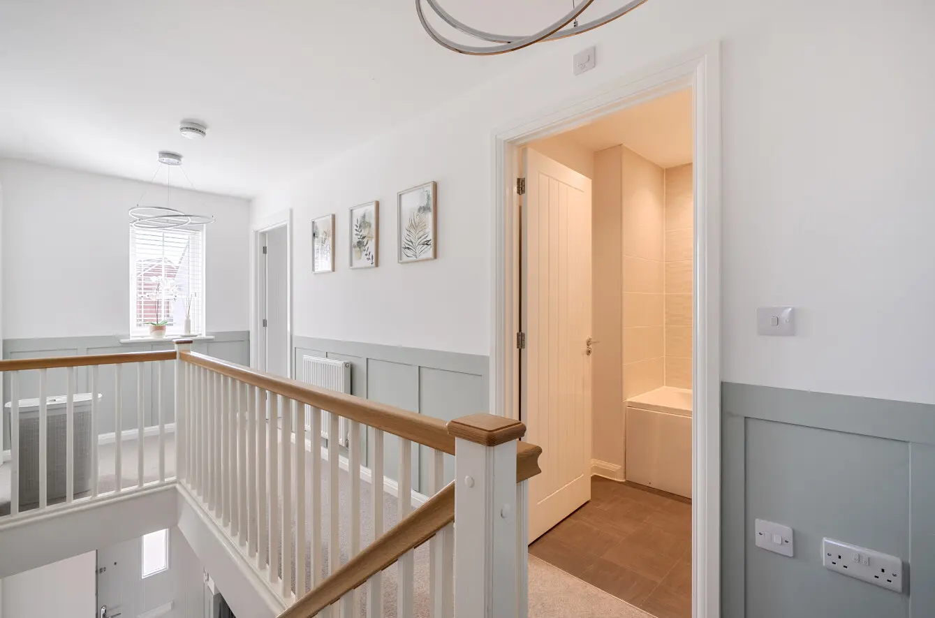
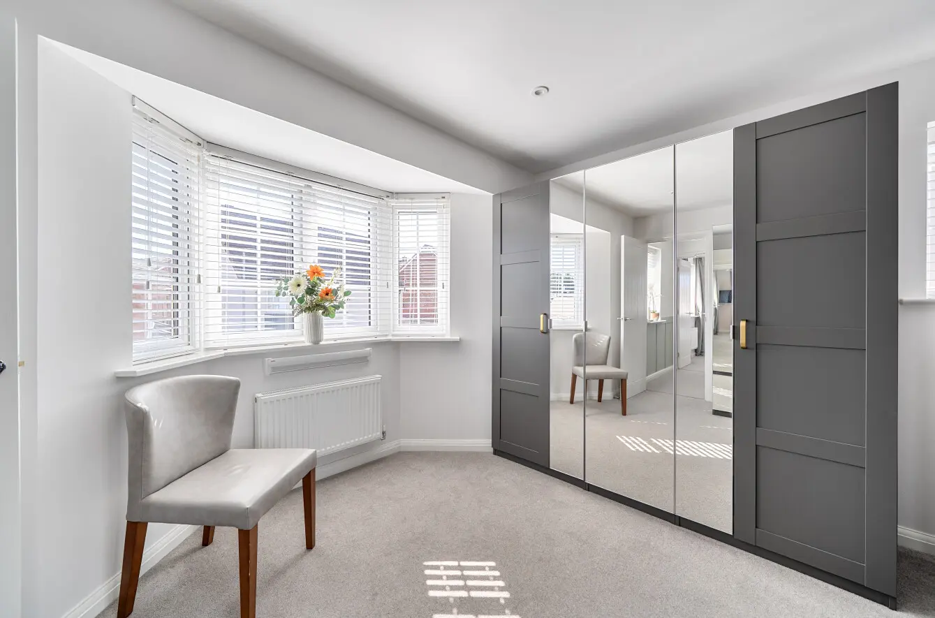
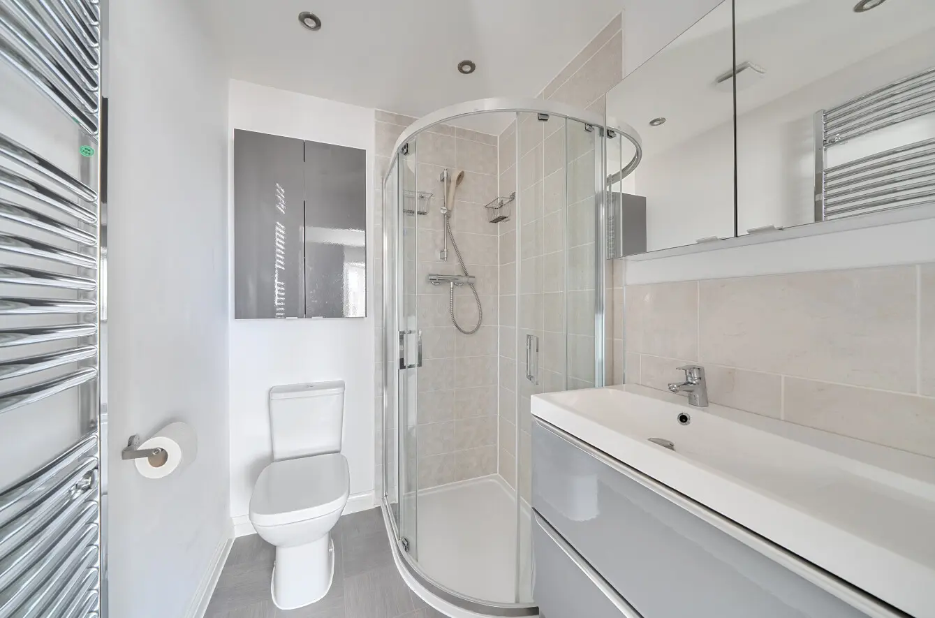
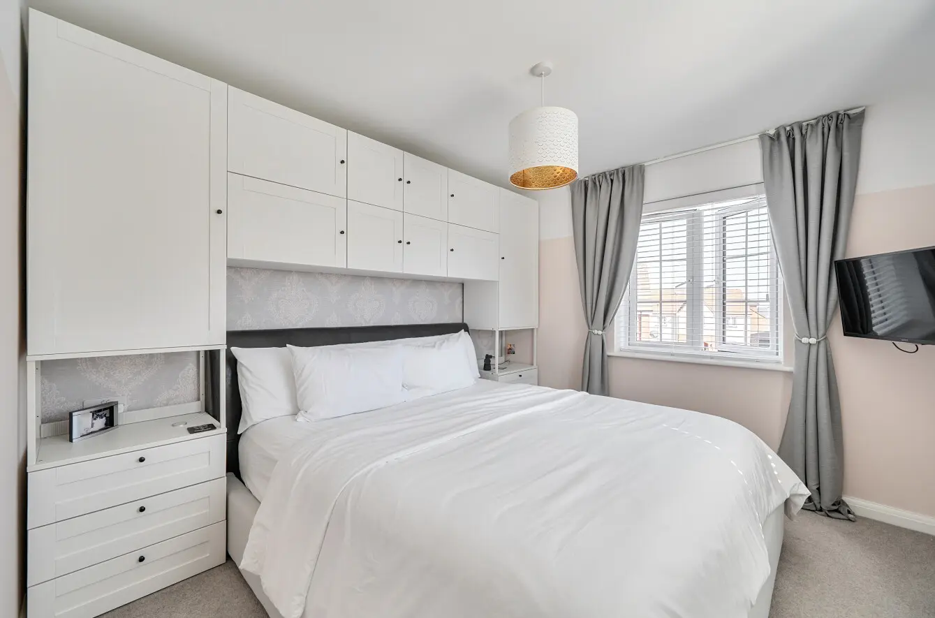
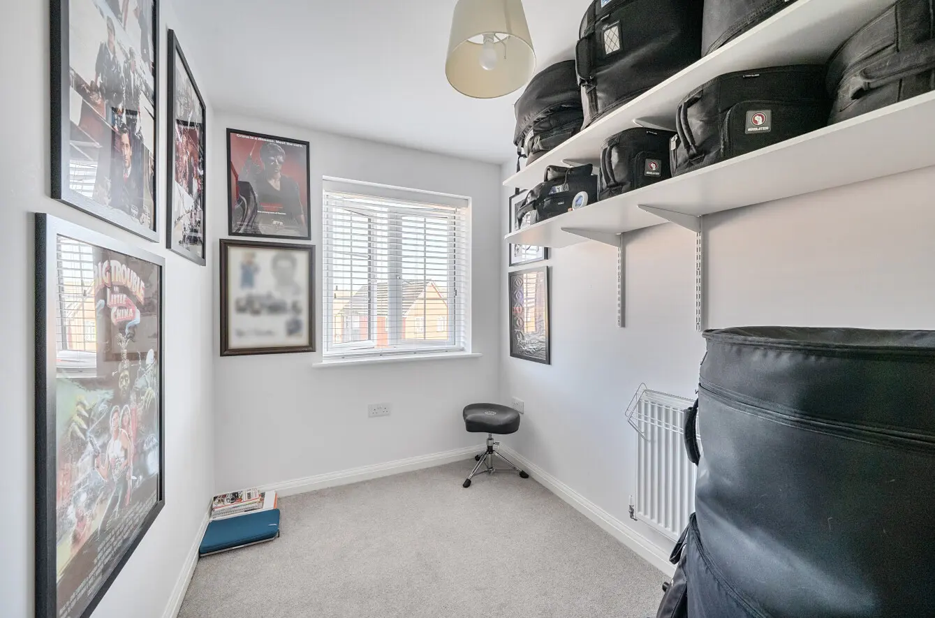
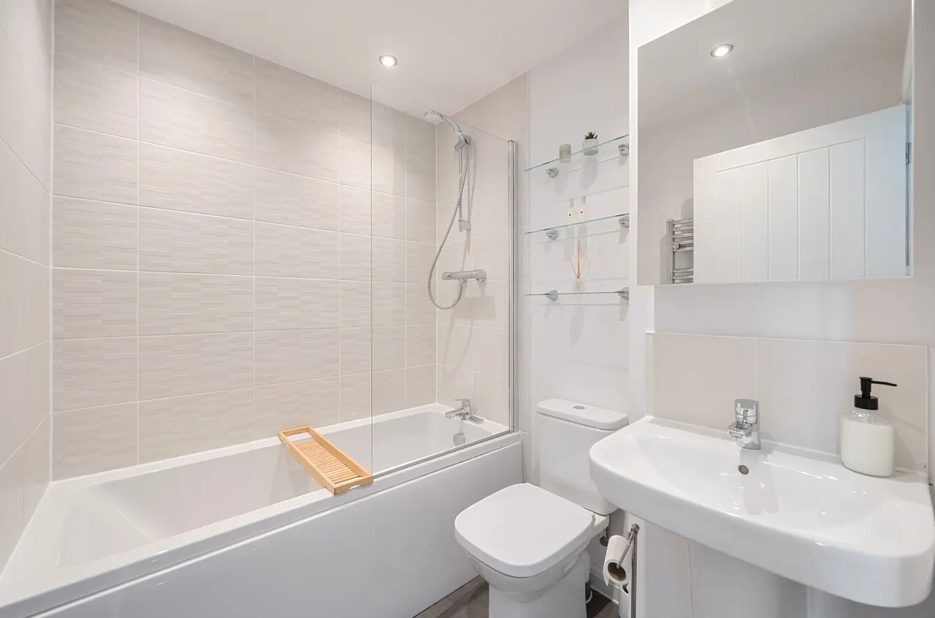
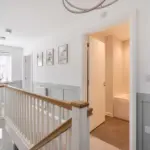
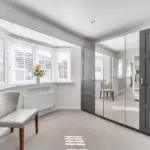
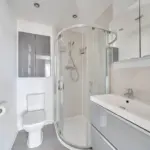
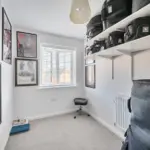
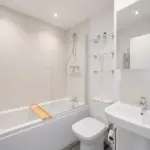
Upstairs, the landing benefits from a front-facing window and loft access. The principal bedroom is currently arranged as a dressing room but offers excellent flexibility as a generous double bedroom, with a bay window to the front and high-level side window. The room is served by an en-suite shower room fitted with a corner shower, vanity basin, WC and heated towel rail. Bedroom two is a further double bedroom with dual-aspect windows overlooking the front and side, while bedroom three is a single bedroom positioned to the rear. A modern bathroom completes the accommodation, comprising a bath with shower over, WC, basin and heated towel rail.
Outside
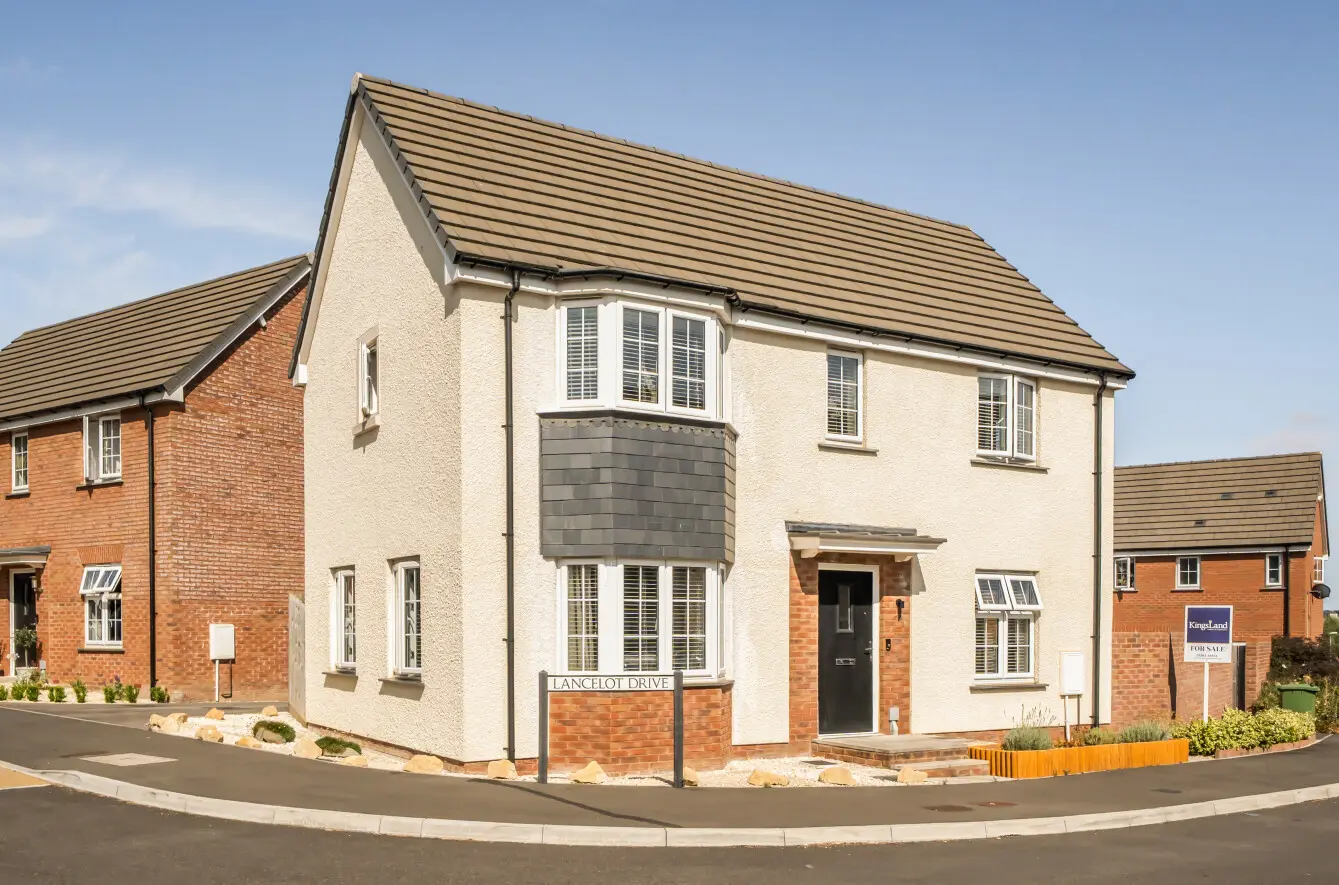
The property is approached via steps, with the south-facing frontage flanked by pebbled areas and attractive flower borders. To the side of the property, the driveway provides parking for two vehicles and an EV charging point and leads to the garage which benefits from power and lighting. From the driveway, a side gate provides access through to the rear garden. The garden extends across the side and rear of the property, with a patio running alongside the house, offering an excellent area for outdoor dining and seating. Beyond, the garden is laid mainly to lawn and bordered by planted beds, creating a pleasant and tranquil outdoor space. A paved pathway leads to a wooden shed at the rear, while outside electrics add further practicality.
Location
Wincanton is a small Somerset town lying just north of the A303 and offers a range of day-to-day facilities including doctors’ surgery, post office, library, schools, independent shops and two supermarkets. It is approximately six miles from the main-line railway stations at Gillingham and Templecombe with services to London, Waterloo and Exeter. A few miles to the north are Castle Cary and Bruton, which are on the London Paddington line and the much-improved A303, which links with the M3, is literally minutes away and provides east-west road travel. Wincanton is a typical Somerset town close to many delightful villages and places of interest such as the Abbey town of Sherborne, the Cathedral City of Salisbury and the ancient hilltop town of Shaftesbury. The larger town of Yeovil is approximately 15 miles away.
Services: Gas Central Heating, EV Charging Point, Mains Water, Mains Drainage, Electricity and Telephone all subject to the usual utility regulations.
Caution: NB All services and fittings mentioned in these particulars have NOT been tested and hence we cannot confirm that they are in working order.
Tenure: Freehold
Council Tax Band: D
Council Authority: Somerset
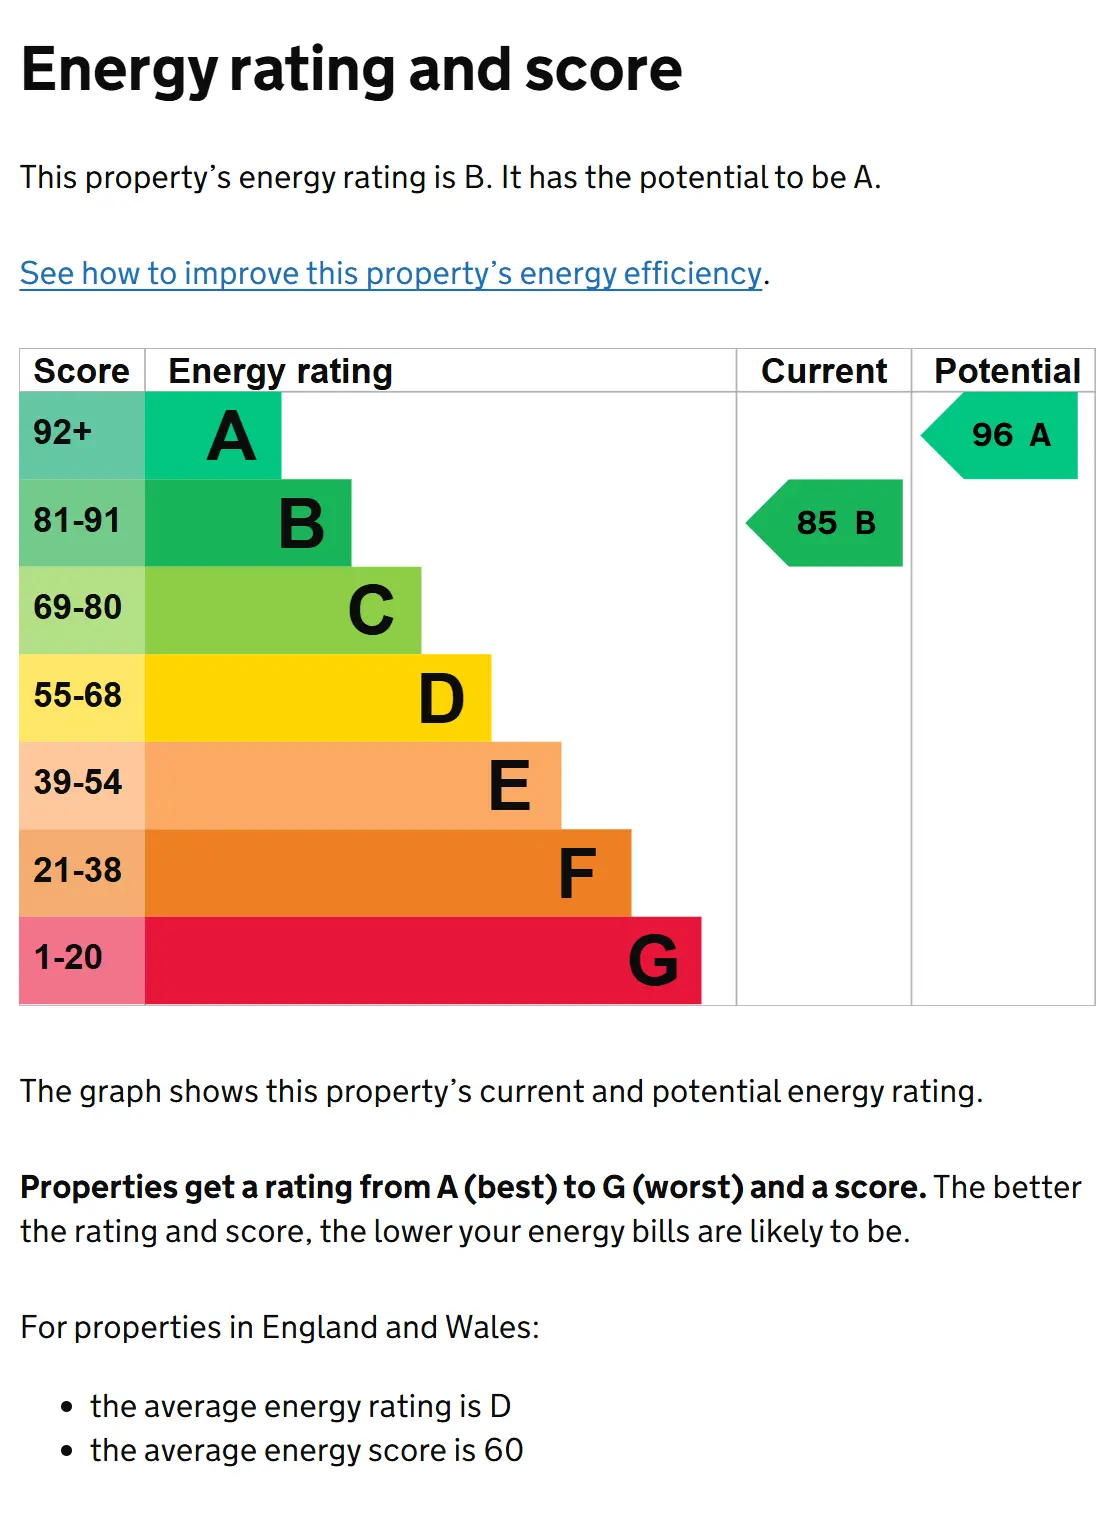
EPC Rating: B
Management Company: Lambert Smith Hampton Residential Ltd.
Management Charge: approx. £269 per annum.
Broadband & Mobile: Coverage can be checked at: ofcom.org.uk/phones-and-broadband/coverage-and-speeds/ofcom-checker/
Flood Check: gov.uk/check-flooding
Viewing: Strictly by appointment through the agents.